Step into this beautifully maintained, charming 3 bed, 2 bath home in the vibrant Buckman/Kerns neighborhood. Built in 1904 and thoughtfully expanded in 1999, this home blends classic charm with modern livability. Original hardwood floors, tall ceilings, and vintage details welcome you into a warm, light-filled living space. The main level offers an inviting living and dining area with built-in bookcases, a full bath, and two bedrooms—perfect for guests and a home office. The 1999 addition provides a spacious private bonus room (exercise room, sewing room etc), primary bedroom, walk-in closet and second full bathroom. Enjoy morning coffee or evening gatherings on the back deck overlooking a private yard with mature trees and garden potential. The detached garage has been converted into a fully finished art studio—perfect for creatives, remote work, or additional storage. Located on a quiet residential street yet just blocks from Portland's best restaurants, coffee shops, and boutiques in both Buckman and Kerns. Walkable, bikeable, and full of local flavor.
Sold
$625,800
2936 NE Everett St, Portland, OR 97232
3beds
2,506sqft
Residential, Single Family Residence
Built in 1904
5,227 Square Feet Lot
$622,200 Zestimate®
$250/sqft
$5,457 Estimated rent
Home value
$622,200
$579,000 - $672,000
$5,457/mo
Zestimate® history
Owner options
List your home for rent
$5,457/mo
Rent Zestimate®
Find your next renter with Zillow Rental Manager. Plus, with online applications, you can quickly screen prospective tenants – for free.
$5,457/mo
Rent Zestimate®
Refinance and save
$4,180/mo
Est. payment
Refinancing to a lower rate could help reduce your monthly payments and save thousands over the life of the loan.
$4,180/mo
Est. payment
Explore your selling options
Work with a Zillow partner agent
Leverage their expertise and Zillow's premium Showcase listings to get your home seen by more buyers.
Get startedList with your own agent
Get your home in front of millions of buyers by listing it on Zillow.
Learn how to do itSell it yourself
Take full control of how buyers see your home on Zillow by listing For Sale by Owner (FSBO).
List your homeWhat's special
Warm light-filled living spaceBuilt-in bookcasesBack deckVintage detailsWalk-in closetTall ceilingsPrimary bedroom
Zillow last checked:
Listing updated:
Listed by:
Myles Faulkner 503-481-9684,
Windermere Realty Trust,
Jules Fedota 503-888-8842,
Windermere Realty Trust
Bought with:
Maria Fitzgerald, 200502012
Windermere Realty Trust
Source: RMLS (OR),MLS#: 409458029
Facts & features
Interior
Bedrooms & bathrooms
- Bedrooms: 3
- Bathrooms: 2
- Full bathrooms: 2
- Main level bathrooms: 2
Rooms
- Room types: Bonus Room, Nook, Workshop, Bedroom 2, Bedroom 3, Dining Room, Family Room, Kitchen, Living Room, Primary Bedroom
Primary bedroom
- Features: Walkin Closet
- Level: Main
- Area: 168
- Dimensions: 12 x 14
Bedroom 2
- Features: Hardwood Floors
- Level: Main
- Area: 120
- Dimensions: 10 x 12
Bedroom 3
- Features: Hardwood Floors
- Level: Main
- Area: 100
- Dimensions: 10 x 10
Dining room
- Features: Bookcases, Hardwood Floors
- Level: Main
- Area: 144
- Dimensions: 12 x 12
Kitchen
- Features: Free Standing Range, Free Standing Refrigerator, Laminate Flooring
- Level: Main
- Area: 144
- Width: 12
Living room
- Features: Hardwood Floors
- Level: Main
- Area: 228
- Dimensions: 12 x 19
Heating
- Forced Air
Appliances
- Included: Free-Standing Range, Free-Standing Refrigerator, Electric Water Heater
- Laundry: Laundry Room
Features
- Studio, Bookcases, Walk-In Closet(s)
- Flooring: Hardwood, Vinyl, Tile, Laminate
- Basement: Unfinished
Interior area
- Total structure area: 2,506
- Total interior livable area: 2,506 sqft
Property
Parking
- Parking features: Driveway, Converted Garage
- Has uncovered spaces: Yes
Features
- Stories: 2
- Patio & porch: Deck
Lot
- Size: 5,227 Square Feet
- Features: Level, Trees, SqFt 5000 to 6999
Details
- Additional structures: Workshop
- Parcel number: R177653
Construction
Type & style
- Home type: SingleFamily
- Architectural style: Craftsman
- Property subtype: Residential, Single Family Residence
Materials
- Other
- Roof: Composition
Condition
- Approximately
- New construction: No
- Year built: 1904
Utilities & green energy
- Gas: Gas
- Sewer: Public Sewer
- Water: Public
Community & HOA
Community
- Subdivision: Buckman/Kerns
HOA
- Has HOA: No
Location
- Region: Portland
Financial & listing details
- Price per square foot: $250/sqft
- Tax assessed value: $630,760
- Annual tax amount: $7,766
- Date on market: 9/25/2025
- Cumulative days on market: 4 days
- Listing terms: Cash,Conventional,FHA,VA Loan
- Road surface type: Paved
Price history
| Date | Event | Price |
|---|---|---|
| 10/9/2025 | Sold | $625,800+4.5%$250/sqft |
Source:  RMLS (OR) #409458029 Report a problem RMLS (OR) #409458029 Report a problem | ||
| 9/29/2025 | Pending sale | $599,000$239/sqft |
Source: RMLS (OR) #409458029 Report a problem | ||
| 9/25/2025 | Listed for sale | $599,000+3874.8%$239/sqft |
Source: RMLS (OR) #409458029 Report a problem | ||
| 5/25/2012 | Sold | $15,070$6/sqft |
Source: Public Record Report a problem | ||
Public tax history
| Year | Property taxes | Tax assessment |
|---|---|---|
| 2025 | $8,056 +3.7% | $298,970 +3% |
| 2024 | $7,766 +4% | $290,270 +3% |
| 2023 | $7,468 +2.2% | $281,820 +3% |
| 2022 | $7,306 +1.7% | $273,620 +3% |
| 2021 | $7,183 +9% | $265,660 +3% |
| 2020 | $6,589 +3.8% | $257,930 +3% |
| 2019 | $6,347 | $250,420 +3% |
| 2018 | $6,347 +3% | $243,130 +3% |
| 2017 | $6,161 +14% | $236,050 +3% |
| 2016 | $5,403 | $229,180 +3% |
| 2015 | $5,403 +2.7% | $222,510 +3% |
| 2014 | $5,262 +4% | $216,030 +3% |
| 2013 | $5,062 +10.5% | $209,740 +3% |
| 2012 | $4,579 +3.9% | $203,640 +3% |
| 2011 | $4,407 +5.4% | $197,710 +3% |
| 2010 | $4,181 +2.7% | $191,960 +3% |
| 2009 | $4,072 +6% | $186,370 +3% |
| 2008 | $3,842 +0.3% | $180,950 +3% |
| 2007 | $3,831 +11.4% | $175,680 +3% |
| 2006 | $3,440 +30% | $170,570 +27.9% |
| 2005 | $2,647 -5.9% | $133,400 +3% |
| 2004 | $2,813 +2.3% | $129,520 +3% |
| 2003 | $2,749 +6.5% | $125,750 +3% |
| 2002 | $2,582 +7.1% | $122,090 +6.1% |
| 2000 | $2,411 +25.3% | $115,090 +19.9% |
| 1999 | $1,925 | $95,950 |
Find assessor info on the county website
Neighborhood: Kerns
Nearby homes
- $580,7004 bd1 ba1.4k sqft2946 NE Everett St, Portland, OR 97232Off Market
- $847,6004 bd4 ba2.6k sqft2924 NE Everett St, Portland, OR 97232Off Market
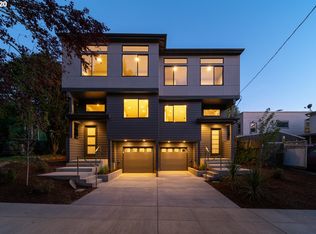
- $874,4004 bd3 ba2.6k sqft2928 NE Everett St, Portland, OR 97232Off Market
- $730,2002 bd3 ba1.7k sqft235 NE 30th Ave, Portland, OR 97232Off Market
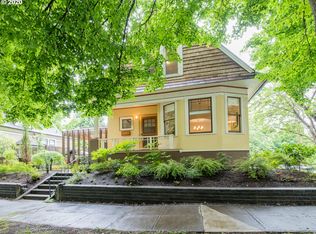
- $---- bd1 ba625 sqft235 NE 30th Ave #B, Portland, OR 97232Off Market
- $709,3003 bd2 ba2k sqft225 NE 30th Ave, Portland, OR 97232Off Market
- $724,5902 bd2 ba1k sqft215 NE 30th Ave, Portland, OR 97232Off Market
- $796,070-- bd2 ba2.5k sqft215-217 NE 30th Ave, Portland, OR 97232Off Market
Nearby schools
GreatSchools rating
- 8/10Buckman Elementary SchoolGrades: K-5Distance: 0.7 mi
- 8/10Hosford Middle SchoolGrades: 6-8Distance: 1.3 mi
- 7/10Cleveland High SchoolGrades: 9-12Distance: 1.8 mi
Schools provided by the listing agent
- Elementary: Buckman
- Middle: Hosford
- High: Cleveland
Source: RMLS (OR). This data may not be complete. We recommend contacting the local school district to confirm school assignments for this home.
Get a cash offer in 3 minutes
Find out how much your home could sell for in as little as 3 minutes with a no-obligation cash offer.
Estimated market value
$622,200
Get a cash offer in 3 minutes
Find out how much your home could sell for in as little as 3 minutes with a no-obligation cash offer.
Estimated market value
$622,200
- Oregon
- Multnomah County
- Portland
- 97232
- Kerns
- 2936 NE Everett St
