Pride of Ownership in Ridgewood Park! This beautiful full brick home located in central Gainesville is a serene retreat from day to day life. When entering the home you will notice the beautiful warm tone wood floors through the living, dinning, family room and bedrooms. The formal living and dinning rooms are adorn with beautiful crown molding detail. The kitchen was completely redone with wood cabinets, stainless appliances and granite counters and full backsplash...a real eye catcher. Off of the kitchen you will find a breakfast area with large pantry for the kitchen. The spacious family room has lots of natural light offered by the quad-sliding door. The brick fireplace adds to a very cozy feel for the family room. The home has a split bedroom plan with the primary bedroom off of the formal dinning room and guest area on the other side of the home. The primary bedroom has a large walk-in closet and additional linen closet. The primary bathroom has a glassed shower with new tile in the shower pan. The two guest bedrooms of the house are spacious and offer ample closet space. The guest bathroom is also spacious and offers a newly tiled shower with glass sliding door enclosure. The huge back screened porch is perfect to invite all the family and friends over for the bbq. Attached open patio outside the porch lends an area for the grill or to catch some morning sun with your coffee. The backyard is very private and serene with mature landscaping and some tasteful tree overhangs. The home has an interior laundry room with space for a storage cabinet or deep freezer if so desired. The two car garage has a work station built in, laundry tub and houses the HVAC handlers and newer water heater. NEW ROOF in 2023. The home resides on a .3 acres manicured lot. Fantastic neighborhood convenient to shopping, parks, hospitals, UF and the nearby nature trails. This home has so much to offer and will be a wonderful home for its next owners. Come and see!
Sold for $450,000
$450,000
2936 NW 9TH PLACE, GAINESVILLE, FL 32605
3beds
1,899sqft
Single Family Residence
Built in 1979
0.3 Acres Lot
$439,500 Zestimate®
$237/sqft
$2,486 Estimated rent
Home value
$439,500
$396,000 - $488,000
$2,486/mo
Zestimate® history
Owner options
List your home for rent
$2,486/mo
Rent Zestimate®
Find your next renter with Zillow Rental Manager. Plus, with online applications, you can quickly screen prospective tenants – for free.
$2,486/mo
Rent Zestimate®
Refinance and save
$3,278/mo
Est. payment
Refinancing to a lower rate could help reduce your monthly payments and save thousands over the life of the loan.
$3,278/mo
Est. payment
Explore your selling options
Work with a Zillow partner agent
Leverage their expertise and Zillow's premium Showcase listings to get your home seen by more buyers.
Get startedList with your own agent
Get your home in front of millions of buyers by listing it on Zillow.
Learn how to do itSell it yourself
Take full control of how buyers see your home on Zillow by listing For Sale by Owner (FSBO).
List your homeWhat's special
Granite countersNew tileCrown molding detailSpacious family roomWork stationLaundry tubBrick fireplace
Zillow last checked:
Listing updated:
Listed by:
Josh Benson 352-318-4580,
DAWN REALTY 352-318-4580
Bought with:
Susan Houder
BHGRE THOMAS GROUP
Source: Stellar MLS,MLS#: GC528614 Originating MLS: Gainesville-Alachua
Originating MLS: Gainesville-Alachua
Facts & features
Interior
Bedrooms & bathrooms
- Bedrooms: 3
- Bathrooms: 2
- Full bathrooms: 2
Rooms
- Room types: Breakfast Room Separate, Family Room, Dining Room, Living Room, Utility Room
Primary bedroom
- Features: En Suite Bathroom, Walk-In Closet(s)
- Level: First
Primary bathroom
- Features: Exhaust Fan, Single Vanity, No Closet
- Level: First
Dinette
- Features: Built-in Closet
- Level: First
Dining room
- Features: No Closet
- Level: First
Kitchen
- Features: No Closet
- Level: First
Living room
- Features: No Closet
- Level: First
Heating
- Central, Natural Gas
Cooling
- Central Air
Appliances
- Included: Dishwasher, Disposal, Dryer, Gas Water Heater, Microwave, Range, Refrigerator, Washer
- Laundry: Laundry Room
Features
- Ceiling Fan(s), Crown Molding, Living Room/Dining Room Combo, Primary Bedroom Main Floor, Stone Counters, Thermostat, Walk-In Closet(s)
- Flooring: Tile, Hardwood
- Doors: Sliding Doors
- Windows: Blinds, Double Pane Windows, Drapes, Window Treatments
- Has fireplace: Yes
- Fireplace features: Family Room, Masonry
Interior area
- Total structure area: 2,853
- Total interior livable area: 1,899 sqft
Property
Parking
- Total spaces: 2
- Parking features: Curb Parking, Driveway, Garage Door Opener, Garage Faces Side
- Attached garage spaces: 2
- Has uncovered spaces: Yes
Features
- Levels: One
- Stories: 1
- Patio & porch: Patio, Rear Porch, Screened
- Exterior features: Irrigation System, Lighting, Rain Gutters, Sidewalk
- Fencing: Wood
- Has view: Yes
- View description: Trees/Woods
Lot
- Size: 0.3 Acres
- Features: Cleared, City Lot, Landscaped, Sidewalk
- Residential vegetation: Mature Landscaping
Details
- Parcel number: 06436001033
- Zoning: RSF1
- Special conditions: None
Construction
Type & style
- Home type: SingleFamily
- Architectural style: Traditional
- Property subtype: Single Family Residence
Materials
- Brick
- Foundation: Slab
- Roof: Shingle
Condition
- Completed
- New construction: No
- Year built: 1979
Utilities & green energy
- Sewer: Public Sewer
- Water: Public
- Utilities for property: BB/HS Internet Available, Cable Available, Electricity Connected, Natural Gas Connected, Sewer Connected, Street Lights, Water Connected
Community & HOA
Community
- Security: Security Lights
- Pet fee: $0 monthly
- Subdivision: RIDGEWOOD PARK
HOA
- Has HOA: No
Location
- Region: Gainesville
Financial & listing details
- Price per square foot: $237/sqft
- Tax assessed value: $372,007
- Annual tax amount: $3,520
- Date on market: 2/27/2025
- Cumulative days on market: 1 day
- Listing terms: Cash,Conventional,FHA,VA Loan
- Ownership: Fee Simple
- Total actual rent: 0
- Electric utility on property: Yes
- Road surface type: Asphalt, Paved
Price history
| Date | Event | Price |
|---|---|---|
| 4/8/2025 | Sold | $450,000+0%$237/sqft |
Source:  Stellar MLS #GC528614 Report a problem Stellar MLS #GC528614 Report a problem | ||
| 3/1/2025 | Pending sale | $449,900$237/sqft |
Source: Stellar MLS #GC528614 Report a problem | ||
| 2/27/2025 | Listed for sale | $449,900+59.5%$237/sqft |
Source: Stellar MLS #GC528614 Report a problem | ||
| 3/17/2006 | Sold | $282,000$148/sqft |
Source: Public Record Report a problem | ||
Public tax history
| Year | Property taxes | Tax assessment |
|---|---|---|
| 2025 | $3,667 +4.2% | $196,289 +2.9% |
| 2024 | $3,520 +2.5% | $190,757 +3% |
| 2023 | $3,435 +6.2% | $185,201 +3% |
| 2022 | $3,236 +1.2% | $179,807 +3% |
| 2021 | $3,198 +1.8% | $174,570 +1.4% |
| 2020 | $3,141 +0.1% | $172,159 +2.3% |
| 2019 | $3,137 | $168,288 +1.9% |
| 2018 | $3,137 +7.9% | $165,150 +2.1% |
| 2017 | $2,906 -0.1% | $161,760 +2.1% |
| 2016 | $2,908 +1.3% | $158,440 +0.7% |
| 2015 | $2,871 -1.3% | $157,340 +0.8% |
| 2014 | $2,908 +0.2% | $156,100 -14.7% |
| 2013 | $2,903 | $182,900 -4.2% |
| 2012 | -- | $191,000 -3.6% |
| 2011 | -- | $198,100 -10% |
| 2010 | -- | $220,100 -11.7% |
| 2009 | -- | $249,300 -6.7% |
| 2008 | -- | $267,100 +2.6% |
| 2007 | -- | $260,400 +2.9% |
| 2006 | -- | $253,000 +21.1% |
| 2005 | -- | $208,900 +15.4% |
| 2004 | -- | $181,100 +20% |
| 2003 | -- | $150,900 |
| 2002 | -- | $150,900 +2.7% |
| 2001 | -- | $147,000 +6.4% |
| 2000 | -- | $138,200 |
Find assessor info on the county website
Neighborhood: Ridgewood Park
Nearby homes
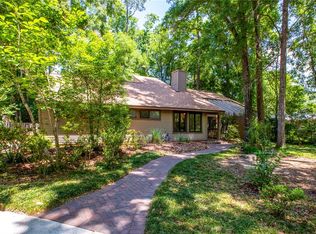
- $415,0003 bd2 ba1.8k sqft3010 NW 9th Pl, Gainesville, FL 32605Sold
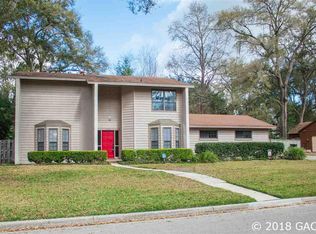
- $468,8003 bd2 ba2.5k sqft2926 NW 9th Pl, Gainesville, FL 32605Off Market
- $403,2003 bd3 ba1.8k sqft2937 NW 10th Pl, Gainesville, FL 32605Off Market

- $477,1003 bd2 ba2.3k sqft3011 NW 10th Pl, Gainesville, FL 32605Off Market
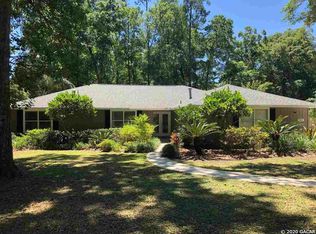
- $387,4003 bd2 ba1.7k sqft2927 NW 10th Pl, Gainesville, FL 32605Off Market
- $414,0004 bd3 ba2k sqft2916 NW 9th Pl, Gainesville, FL 32605Off Market
- $570,0005 bd3 ba2.4k sqft3021 NW 10th Pl, Gainesville, FL 32605Sold
- $430,5004 bd2 ba2.1k sqft2911 NW 10th Pl, Gainesville, FL 32605Off Market
Nearby schools
GreatSchools rating
- 7/10Littlewood Elementary SchoolGrades: PK-5Distance: 0.2 mi
- 3/10Westwood Middle SchoolGrades: 6-8Distance: 0.2 mi
- 6/10Gainesville High SchoolGrades: 8-12Distance: 1.6 mi
Schools provided by the listing agent
- Elementary: Littlewood Elementary School-AL
- Middle: Westwood Middle School-AL
- High: Gainesville High School-AL
Source: Stellar MLS. This data may not be complete. We recommend contacting the local school district to confirm school assignments for this home.
Get a cash offer in 3 minutes
Find out how much your home could sell for in as little as 3 minutes with a no-obligation cash offer.
Estimated market value
$439,500
Get a cash offer in 3 minutes
Find out how much your home could sell for in as little as 3 minutes with a no-obligation cash offer.
Estimated market value
$439,500
- Florida
- Alachua County
- Gainesville
- 32605
- Ridgewood Park
- 2936 NW 9TH PLACE
