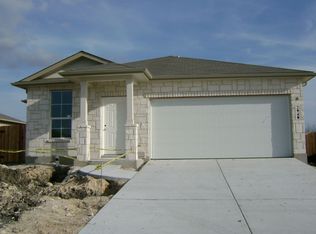
Welcome home to this beautifully updated 4 bedroom, 2 bathroom home located in one of Cibolo's most convenient locations. Thoughtfully improved throughout, this move-in ready home combines modern updates with everyday functionality. Step inside to find updated flooring throughout, fresh interior paint, and new baseboards that create a clean, cohesive look from room to room. The spacious living area flows seamlessly into the remodeled kitchen, where you'll find granite countertops, a stylish new backsplash, additional cabinetry for enhanced storage, and an oversized island that serves as the heart of the home. The adjoining dining area provides plenty of space for everyday meals and entertaining. The private primary suite features an updated bathroom with a modern walk-in shower, while 3 additional bedrooms offer flexibility for family, guests, a home office, or hobby space. Major updates provide added peace of mind, including a new roof installed in April 2026. The garage has been upgraded with an epoxy coated floor and convenient overhead tote storage, helping keep everything organized and out of sight. Outside, the backyard offers space to relax, play, or create your own outdoor retreat. Located just minutes from Randolph Air Force Base and easy access to I-35, Loop 1604, shopping, dining, and entertainment in Cibolo, Schertz, and New Braunfels. You'll also be close to popular destinations such as The Forum Shopping Center, Santikos Entertainment, H-E-B, downtown Cibolo, and a variety of local parks and trails. With its extensive updates, functional floor plan, and unbeatable location, this home is ready for its next owner to move in and start making memories.
Sold
Zillow last checked:
Listing updated:
Source: LERA MLS,MLS#: 1973003
Price history
| Date | Event | Price |
|---|---|---|
| 8/27/2026 | Sold | -- |
Source:  LERA MLS #1973003 Report a problem LERA MLS #1973003 Report a problem | ||
| 8/11/2026 | Pending sale | $259,000$171/sqft |
Source: LERA MLS #1973003 Report a problem | ||
| 7/31/2026 | Contingent | $259,000$171/sqft |
Source: LERA MLS #1973003 Report a problem | ||
| 7/8/2026 | Price change | $259,000-2.3%$171/sqft |
Source: LERA MLS #1973003 Report a problem | ||
| 6/5/2026 | Listed for sale | $265,000-5.4%$175/sqft |
Source: LERA MLS #1973003 Report a problem | ||
| 1/28/2022 | Sold | -- |
Source: LERA MLS #1565045 Report a problem | ||
| 1/7/2022 | Pending sale | $280,000$185/sqft |
Source: LERA MLS #1565045 Report a problem | ||
| 1/4/2022 | Listed for sale | $280,000$185/sqft |
Source: LERA MLS #1565045 Report a problem | ||
| 12/21/2021 | Pending sale | $280,000$185/sqft |
Source: LERA MLS #1565045 Report a problem | ||
| 10/11/2021 | Listed for sale | $280,000$185/sqft |
Source: LERA MLS #1565045 Report a problem | ||
| 6/3/2013 | Sold | -- |
Source: LERA MLS #996777 Report a problem | ||
Get a cash offer in 3 minutes
Find out how much your home could sell for in as little as 3 minutes with a no-obligation cash offer.
Estimated market value
$259,900
