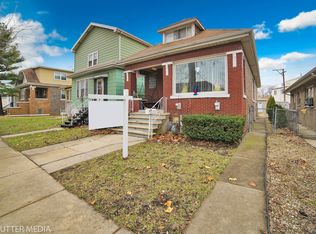
Welcome to this beautifully renovated 4-bedroom, 1 bath home! Meticulously modernized & completely transformed exterior & interior offer modern amenities & classic charm! The main level boasts 3 spacious bedrooms, a tastefully remodeled bathroom, a cozy efficient kitchen with updated finishes. A bright and open living area, with a stunning crown molding and a tray ceiling, new fixtures, & beautiful lighting, creates a warm & sophisticated ambiance. The durable wood laminate flooring flows seamlessly throughout the main level & complements this gathering space. The heart of the home is the cozy kitchen complete with a stainless steel appliance package & also showcases top-of-the-line cabinets, that provide ample storage, quartz countertops for a sleek and durable workspace, along with tiled backsplash. The kitchen space is elevated with beautiful tray ceilings and stylish wood laminate flooring. The bathroom features a sleek vanity with ample storage, a modern mirror and updated fixtures that add a contemporary touch. The first floor features three comfortable bedrooms, offering a combination of tray ceilings, ceiling fans, closets and wood laminate flooring, perfect for a restful retreat. The master suite is located on the second floor and features vaulted ceilings, canned lights, ceiling fan and wood laminate flooring. There is a closet area and an area where a master bathroom can be added. A 20x32 full, partially finished basement, with ceramic tiled floors, newer furnace & newer central air and hot water tank adds versatility and is ideal for a family room, home office and for additional storage. This home is equipped with a 100-amp electric panel featuring arc fault breakers, for enhanced safety and protection. This home is move-in ready and equipped for modern living. Exterior upgrades include brand new vinyl siding, windows, and a roof (fascia, soffits, and gutters), ensuring years of low-maintenance living. The 2 car detached garage has a new roof and siding (with garage opener and transmitter) and freshly poured concrete walkways provide convenience and curb appeal. The fenced yard offers privacy and security, while thoughtful landscaping enhances the overall beauty of the property. Almost everything is NEW: gut rehab to studs, new walls, flooring, windows, electrical- 100 amp service/new Arc fault breakers), drywall, plumbing, newer central air & newer furnace (100,000 BTU) and newer hot water tank, conduit, windows, canned lights, all light fixtures, roof, soffit, fascia, gutters, crown molding, tray ceilings, landscaping, new concrete walk ways, , fenced yard, new exterior side staircase, new siding, (interior of home was gutted to the studs) and more! Located across a park. This home passed city inspections. Taxes do not reflect homeowners exemptions. Must See!
Closed
Zillow last checked:
Listing updated:
Bought with:
Jose Ramon Martinez
RE/MAX Mi Casa
Source: MRED as distributed by MLS GRID,MLS#: 12262779
Price history
| Date | Event | Price |
|---|---|---|
| 4/16/2025 | Sold | $300,000+0.4%$244/sqft |
Source:  MRED as distributed by MLS GRID #12262779 Report a problem MRED as distributed by MLS GRID #12262779 Report a problem | ||
| 3/25/2025 | Contingent | $298,900$243/sqft |
Source: MRED as distributed by MLS GRID #12262779 Report a problem | ||
| 3/8/2025 | Listed for sale | $298,900$243/sqft |
Source: MRED as distributed by MLS GRID #12262779 Report a problem | ||
| 2/27/2025 | Contingent | $298,900$243/sqft |
Source: MRED as distributed by MLS GRID #12262779 Report a problem | ||
| 2/17/2025 | Price change | $298,900-5.4%$243/sqft |
Source: MRED as distributed by MLS GRID #12262779 Report a problem | ||
| 1/22/2025 | Listed for sale | $315,900$257/sqft |
Source: MRED as distributed by MLS GRID #12262779 Report a problem | ||
| 1/20/2025 | Contingent | $315,900$257/sqft |
Source: MRED as distributed by MLS GRID #12262779 Report a problem | ||
| 1/6/2025 | Listed for sale | $315,900-9.2%$257/sqft |
Source: MRED as distributed by MLS GRID #12262779 Report a problem | ||
| 1/1/2025 | Listing removed | $347,900$283/sqft |
Source: MRED as distributed by MLS GRID #12213887 Report a problem | ||
| 11/22/2024 | Listed for sale | $347,900+894%$283/sqft |
Source: MRED as distributed by MLS GRID #12213887 Report a problem | ||
| 6/17/2024 | Sold | $35,000-68.2%$28/sqft |
Source: Public Record Report a problem | ||
| 5/24/2024 | Listed for sale | $110,000$89/sqft |
Source: MRED as distributed by MLS GRID #12052450 Report a problem | ||
| 5/11/2024 | Contingent | $110,000$89/sqft |
Source: MRED as distributed by MLS GRID #12052450 Report a problem | ||
| 5/10/2024 | Listed for sale | $110,000+11.1%$89/sqft |
Source: MRED as distributed by MLS GRID #12052450 Report a problem | ||
| 3/7/2023 | Listing removed | -- |
Source:  RE/MAX International Report a problem RE/MAX International Report a problem | ||
| 11/16/2022 | Pending sale | $99,000$80/sqft |
Source: RE/MAX International #11403472 Report a problem | ||
| 11/16/2022 | Listing removed | -- |
Source: RE/MAX International Report a problem | ||
| 5/19/2022 | Pending sale | $99,000$80/sqft |
Source: MRED as distributed by MLS GRID #11403472 Report a problem | ||
| 5/13/2022 | Listed for sale | $99,000$80/sqft |
Source: MRED as distributed by MLS GRID #11403472 Report a problem | ||

Get a cash offer in 3 minutes
Find out how much your home could sell for in as little as 3 minutes with a no-obligation cash offer.
Estimated market value
$323,600
