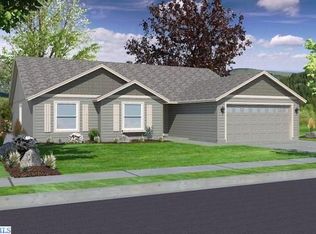
At 2192 square feet, the Teton is the perfect home for those in search of room and comfort in a two~story plan. The family and dining rooms share an impressive space overlooked by the open kitchen which features ample counter space, cupboard storage and a large pantry. Living room may be converted into an optional den. Upstairs, the expansive master suite features a huge walk~in closet and an enormous dual vanity bath with separate shower and private water closet. Sharing a bathroom, the other three bedrooms are substantially sized with generous closets and they complete this impressive home that gives you all you need. Price includes the following upgrades 4` garage extension, covered patio, 8` tall garage door, fireplace with flat wall, garage door to outside, additional windows, sink with cabinet in laundry room, window sills throughout, brush nickel hardware, dual zone heating, gas bbq stub, ceiling fan pre~wire, can light above tub/shower, pendant lights above bar, dining room can lights, cabinet door nobs, full tile kitchen backsplash, bathroom backsplash accent, tile entry, 8lb carpet pad, stainless steel appliances..
This property is not currently displayed as for sale or rent on Zillow. This may be different from what's on other websites or public sources.