Skip main navigation
Sold for $228,000
  • $228,000

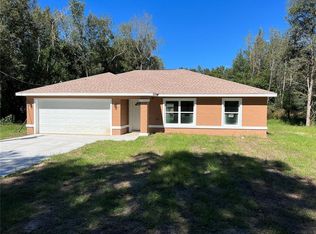
    2936 SE 143rd Ln, Summerfield, FL 34491

    3beds
    1,083sqft
    Single Family Residence
    Built in 2022
    9,750 Square Feet Lot
    $220,700 Zestimate®
    $211/sqft
    $1,672 Estimated rent

    Home value

    $220,700

    $210,000 - $232,000

    $1,672/mo

    Zestimate® history
    Loading
    Loading...

    Owner options

    List your home for rent

    $1,672/mo

    Rent Zestimate®

    Find your next renter with Zillow Rental Manager. Plus, with online applications, you can quickly screen prospective tenants – for free.

    Learn more

    $1,672/mo

    Rent Zestimate®

    Refinance and save

    $1,635/mo

    Est. payment

    Refinancing to a lower rate could help reduce your monthly payments and save thousands over the life of the loan.

    See today's rates

    $1,635/mo

    Est. payment

    Explore your selling options

    Work with a Zillow partner agent

    Leverage their expertise and Zillow's premium Showcase listings to get your home seen by more buyers.

    Get started

    List with your own agent

    Get your home in front of millions of buyers by listing it on Zillow.

    Learn how to do it

    Sell it yourself

    Take full control of how buyers see your home on Zillow by listing For Sale by Owner (FSBO).

    List your home

    What's special

    Walk-in closetLvp flooring throughoutCathedral ceilingsSplit bedroom planMaster suite
    Built in 2022! 3/2/1 1,083 sq. ft. Living Area/1503 sq. ft. Total under roof, features Living Room, Dining Room, Kitchen, Pantry, Refrigerator, Dishwasher and Microwave, Cathedral Ceilings in Living area, Split Bedroom Plan, Master Suite, walk-in closet, garage laundry, covered entry. LVP flooring throughout.

    Zillow last checked:

    Listing updated:

    Listed by:

    Anthony White 352-427-2907,

    COLDWELL BANKER ELLISON REALTY O 352-732-8350

    Bought with:

    Chance Robertson, 3456740

    NEXT TIER REALTY LLC

    Source: Stellar MLS,MLS#: OM671063MLS LogoOriginating MLS: Ocala - Marion

    Facts & features

    Interior

    Bedrooms & bathrooms
    • Bedrooms: 3
    • Bathrooms: 2
    • Full bathrooms: 2
    Primary bedroom
    • Features: Walk-In Closet(s)
    • Level: First
    • Dimensions: 12.4x11.4
    Bathroom 2
    • Level: First
    • Dimensions: 9.1x9.5
    Bathroom 3
    • Level: First
    • Dimensions: 9.1x8.11
    Dining room
    • Level: First
    • Dimensions: 9.5x11
    Kitchen
    • Level: First
    • Dimensions: 8x11
    Living room
    • Level: First
    • Dimensions: 13x17.9
    Heating
    • Central, Electric
    Cooling
    • Central Air
    Appliances
    • Included: Dishwasher, Electric Water Heater, Microwave, Range, Refrigerator
    • Laundry: In Garage
    Features
    • Ceiling Fan(s), Kitchen/Family Room Combo, Split Bedroom, Thermostat, Vaulted Ceiling(s)
    • Flooring: Luxury Vinyl
    • Doors: Sliding Doors
    • Has fireplace: No
    Interior area
    • Total structure area: 1,502
    • Total interior livable area: 1,083 sqft

    Property

    Parking
    • Total spaces: 1
    • Parking features: Driveway
    • Attached garage spaces: 1
    • Has uncovered spaces: Yes
    • Details: Garage Dimensions: 20X12
    Features
    • Levels: One
    • Stories: 1
    • Exterior features: Lighting
    • Has view: Yes
    • View description: Trees/Woods
    Lot
    • Size: 9,750 Square Feet
    • Dimensions: 75 x 130
    Details
    • Parcel number: 4217202027
    • Zoning: R1
    • Special conditions: None

    Construction

    Type & style
    • Home type: SingleFamily
    • Property subtype: Single Family Residence
    Materials
    • Block, Stucco
    • Foundation: Slab
    • Roof: Shingle
    Condition
    • Completed
    • New construction: No
    • Year built: 2022
    Details
    • Builder model: Teal-R
    • Builder name: CGB Construction Group Inc

    Utilities & green energy

    • Sewer: Septic Tank
    • Water: Well
    • Utilities for property: Electricity Connected

    Community & HOA

    Community
    • Pet fee: $0 monthly
    • Subdivision: BELLEVIEW HEIGHTS ESTATES UNIT 17
    HOA
    • Has HOA: No
    Location
    • Region: Summerfield

    Financial & listing details

    • Price per square foot: $211/sqft
    • Tax assessed value: $176,671
    • Annual tax amount: $3,131
    • Date on market: 1/18/2024
    • Cumulative days on market: 35 days
    • Listing terms: Cash,FHA,USDA Loan,VA Loan
    • Ownership: Fee Simple
    • Total actual rent: 0
    • Electric utility on property: Yes
    • Road surface type: Unimproved, Dirt, Limerock

    Price history

    DateEventPrice
    4/3/2024Sold$228,000+1.3%$211/sqft
    Source: Stellar MLS #OM671063 Report a problem
    2/22/2024Pending sale$225,000$208/sqft
    Source: Stellar MLS #OM671063 Report a problem
    1/18/2024Listed for sale$225,000$208/sqft
    Source: Stellar MLS #OM671063 Report a problem
    4/13/2023Listing removed--
    Source: Stellar MLS #OM655946 Report a problem
    4/5/2023Listed for sale$225,000+2042.9%$208/sqft
    Source: Stellar MLS #OM655946 Report a problem
    7/23/2021Sold$10,500+794.4%$10/sqft
    Source: Public Record Report a problem
    12/20/2002Sold$1,174$1/sqft
    Source: Public Record Report a problem

    Public tax history

    YearProperty taxesTax assessment
    2024$3,062 -4.2%$176,671 -3.6%
    2023$3,195 +808.8%$183,313 +2021.7%
    2022$352 +220.2%$8,640 +50%
    2021$110 +5%$5,760 +6.7%
    2020$105 -0.9%$5,400
    2019$106 $5,400 +7.1%
    2018$106 +9.5%$5,040
    2017$96 +3.7%$5,040
    2016$93 $5,040 +7.7%
    2015$93 +4.5%$4,680
    2014$89 -10.3%$4,680 -13.3%
    2013$99 +6.4%$5,400 +7.1%
    2012$93 -19.5%$5,040 -22.2%
    2011$116 -8.4%$6,480 -10%
    2010$126 -23.9%$7,200 -28.6%
    2009$166 -32.9%$10,080 -36.4%
    2008$248 -20.9%$15,840 -21.4%
    2007$313 +37.2%$20,160 +55.6%
    2006$228 +243.4%$12,960 +200%
    2005$66 $4,320 +71.4%
    2004$66 -10.9%$2,520 +16.7%
    2002$75 +51.1%$2,160 +20%
    2001$49 $1,800
    2000$49 $1,800
    Find assessor info on the county website

    Neighborhood: 34491

    Nearby schools

    GreatSchools rating
    Schools provided by the listing agent
    • Elementary: Marion Oaks Elementary School
    • Middle: Belleview Middle School
    • High: Belleview High School

    Source: Stellar MLS. This data may not be complete. We recommend contacting the local school district to confirm school assignments for this home.

    Get a cash offer in 3 minutes
    Find out how much your home could sell for in as little as 3 minutes with a no-obligation cash offer.
    Estimated market value
    $220,700
    Get a cash offer in 3 minutes
    Find out how much your home could sell for in as little as 3 minutes with a no-obligation cash offer.
    Estimated market value
    $220,700