Skip main navigation
Sold
  • Price Unknown

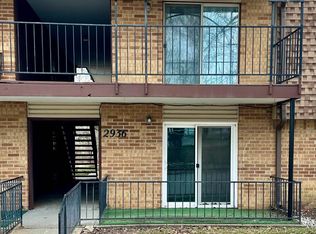
    2936 SW Lydia Ave APT 210, Topeka, KS 66614

    2beds
    825sqft
    Condominium, Residential
    Built in 1969
    -- sqft lot
    $66,600 Zestimate®
    $--/sqft
    $1,301 Estimated rent

    Home value

    $66,600

    $57,000 - $76,000

    $1,301/mo

    Zestimate® history
    Loading
    Loading...

    Owner options

    List your home for rent

    $1,301/mo

    Rent Zestimate®

    Find your next renter with Zillow Rental Manager. Plus, with online applications, you can quickly screen prospective tenants – for free.

    Learn more

    $1,301/mo

    Rent Zestimate®

    Refinance and save

    $182/mo

    Est. payment

    Refinancing to a lower rate could help reduce your monthly payments and save thousands over the life of the loan.

    See today's rates

    $182/mo

    Est. payment

    Explore your selling options

    Work with a Zillow partner agent

    Leverage their expertise and Zillow's premium Showcase listings to get your home seen by more buyers.

    Get started

    List with your own agent

    Get your home in front of millions of buyers by listing it on Zillow.

    Learn how to do it

    Sell it yourself

    Take full control of how buyers see your home on Zillow by listing For Sale by Owner (FSBO).

    List your home

    What's special

    Large living spaceNice outside patio area
    Very well kept condo for sale! 2 bedrooms and 1 bath. Enjoy the large living space and nice outside patio area. HOA includes a pool, laundry room, exterior maintenance/painting, water, trash, and snow removal. Call now to schedule your showing!

    Zillow last checked:

    Listing updated:

    Listed by:

    James Clancy 785-370-1722,

    Pearl Real Estate & Appraisal

    Bought with:

    Nick Koch, SP00243758

    KW One Legacy Partners, LLC

    Source: Sunflower AOR as distributed by MLS GRID,MLS#: 237358MLS Logo

    Facts & features

    Interior

    Bedrooms & bathrooms
    • Bedrooms: 2
    • Bathrooms: 1
    • Full bathrooms: 1
    Primary bedroom
    • Level: Main
    • Area: 168
    • Dimensions: 14 x 12
    Bedroom 2
    • Level: Main
    • Area: 126.5
    • Dimensions: 11.5 x 11
    Heating
    • Natural Gas
    Cooling
    • Central Air
    Appliances
    • Included: Electric Range, Refrigerator
    Features
    • Flooring: Vinyl, Carpet
    • Has basement: No
    • Has fireplace: No
    Interior area
    • Total structure area: 825
    • Total interior livable area: 825 sqft
    • Finished area above ground: 825
    • Finished area below ground: 0

    Property

    Parking
    • Parking features: Carport
    • Has carport: Yes
    Features
    • Patio & porch: Patio
    Details
    • Parcel number: R58474
    • Special conditions: Standard,Arm's Length

    Construction

    Type & style
    • Home type: Condo
    • Architectural style: Other
    • Property subtype: Condominium, Residential
    Materials
    • Brick
    Condition
    • Year built: 1969

    Utilities & green energy

    • Water: Public

    Community & neighborhood

    Location
    • Region: Topeka
    • Subdivision: Huntington

    HOA & financial

    HOA
    • Has HOA: Yes
    • HOA fee: $183 monthly
    • Services included: Water, Trash, Snow Removal, Pool, Clubhouse, Common Area Maintenance
    • Association name: Wheatland

    Price history

    DateEventPrice
    3/31/2025Sold--
    Source: Sunflower AOR as distributed by MLS GRID #237358 Report a problem
    3/17/2025Pending sale$65,000$79/sqft
    Source: Sunflower AOR as distributed by MLS GRID #237358 Report a problem
    12/17/2024Listed for sale$65,000$79/sqft
    Source: Sunflower AOR as distributed by MLS GRID #237358 Report a problem
    10/15/2024Listing removed$65,000$79/sqft
    Source: Sunflower AOR as distributed by MLS GRID #234603 Report a problem
    10/10/2024Price change$65,000-3.7%$79/sqft
    Source: Sunflower AOR as distributed by MLS GRID #234603 Report a problem
    8/23/2024Listed for sale$67,500$82/sqft
    Source: Sunflower AOR as distributed by MLS GRID #234603 Report a problem
    8/6/2024Pending sale$67,500$82/sqft
    Source: Sunflower AOR as distributed by MLS GRID #234603 Report a problem
    6/11/2024Listed for sale$67,500+13.4%$82/sqft
    Source: Sunflower AOR as distributed by MLS GRID #234603 Report a problem
    1/24/2023Sold--
    Source: Sunflower AOR as distributed by MLS GRID #227237 Report a problem
    1/11/2023Pending sale$59,500$72/sqft
    Source: Sunflower AOR as distributed by MLS GRID #227237 Report a problem
    12/30/2022Listed for sale$59,500$72/sqft
    Source: Sunflower AOR as distributed by MLS GRID #227237 Report a problem
    6/21/1996Sold--
    Source: Agent Provided Report a problem

    Public tax history

    YearProperty taxesTax assessment
    2025$884 +4.8%$6,742 +3%
    2024$844 -2.3%$6,545 +2%
    2023$864 +28.7%$6,417 +30%
    2022$671 -0.2%$4,935 +10%
    2021$672 $4,487
    2020-- $4,487
    2019-- $4,487
    2018$669 -0.2%$4,487
    2017$671 -0.1%$4,487
    2014$672 $4,487 -10.3%
    2010-- $5,003
    2008-- $5,003 +5.1%
    2007-- $4,761 +2.5%
    2006-- $4,646 +1%
    2005-- $4,600 +9%
    2004-- $4,221 +2%
    2003-- $4,140 +2.6%
    2002-- $4,037 +6.7%
    2000-- $3,784

    Find assessor info on the county website

    Neighborhood: Twilight Hills

    Nearby schools

    GreatSchools rating
    Schools provided by the listing agent
    • Elementary: Jardine Elementary School/USD 501
    • Middle: Jardine Middle School/USD 501
    • High: Topeka West High School/USD 501

    Source: Sunflower AOR as distributed by MLS GRID. This data may not be complete. We recommend contacting the local school district to confirm school assignments for this home.

    Sell for more on Zillow
    Get a Zillow Showcase℠ listing at no additional cost and you could sell for .
    $66,600
    2% more
    +$1,332
    With Zillow Showcase(estimated)
    $67,932