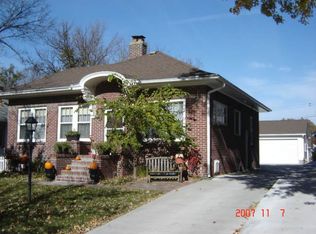
Welcome HOME to 2936 Sewell St, located in the heart of the Lincoln Country Club. Come inside from the covered front porch where you’ll be greeted by gorgeous hardwood floors and a spacious living room with gas fireplace and built-in shelves. The living room flows nicely into the formal dining space and kitchen, which is complete with updated backsplash, stainless steel appliances and ample countertop and storage space. Two large bedrooms and a full bath with double vanity can also be found on the main level. The basement is home to a nicely finished rec room, large 3rd bedroom, 2nd full bathroom, laundry room and large storage space. Don’t forget about the 2 stall garage, or brand new water heater. Sheridan Elementary, Pocras Park, Leon’s Grocery Store and the Rock Island Bike Path are all just a short walk away. Call for your showing today!
Sold for $325,000
$325,000
2936 Sewell St, Lincoln, NE 68502
3beds
1,955sqft
Single Family Residence
Built in 1925
6,969 Square Feet Lot
$345,400 Zestimate®
$166/sqft
$2,264 Estimated rent
Home value
$345,400
$325,000 - $366,000
$2,264/mo
Zestimate® history
Owner options
List your home for rent
$2,264/mo
Rent Zestimate®
Find your next renter with Zillow Rental Manager. Plus, with online applications, you can quickly screen prospective tenants – for free.
$2,264/mo
Rent Zestimate®
Refinance and save
$2,149/mo
Est. payment
Refinancing to a lower rate could help reduce your monthly payments and save thousands over the life of the loan.
$2,149/mo
Est. payment
Explore your selling options
Work with a Zillow partner agent
Leverage their expertise and Zillow's premium Showcase listings to get your home seen by more buyers.
Get startedList with your own agent
Get your home in front of millions of buyers by listing it on Zillow.
Learn how to do itSell it yourself
Take full control of how buyers see your home on Zillow by listing For Sale by Owner (FSBO).
List your homeWhat's special
Nicely finished rec roomLaundry roomLarge storage spaceFormal dining spaceLarge bedroomsGas fireplaceUpdated backsplash
Zillow last checked:
Listing updated:
Listed by:
Jake Grasmick 402-450-6451,
HOME Real Estate
Bought with:
Felix Rivas-Sanchez
BHHS Ambassador Real Estate
Source: GPRMLS,MLS#: 22426999
Facts & features
Interior
Bedrooms & bathrooms
- Bedrooms: 3
- Bathrooms: 2
- Full bathrooms: 2
- Main level bathrooms: 1
Primary bedroom
- Level: Main
- Area: 144
- Dimensions: 12 x 12
Bedroom 2
- Level: Main
- Area: 120
- Dimensions: 12 x 10
Bedroom 3
- Level: Basement
- Area: 121
- Dimensions: 11 x 11
Dining room
- Level: Main
- Area: 210
- Dimensions: 14 x 15
Kitchen
- Level: Main
- Area: 120
- Dimensions: 10 x 12
Living room
- Level: Main
- Area: 234
- Dimensions: 13 x 18
Basement
- Area: 1115
Heating
- Natural Gas, Forced Air
Cooling
- Central Air
Appliances
- Included: Range, Refrigerator, Washer, Dishwasher, Dryer, Disposal, Microwave
Features
- Ceiling Fan(s), Formal Dining Room
- Flooring: Wood, Carpet
- Basement: Egress,Partially Finished
- Number of fireplaces: 1
Interior area
- Total structure area: 1,955
- Total interior livable area: 1,955 sqft
- Finished area above ground: 1,155
- Finished area below ground: 800
Property
Parking
- Total spaces: 2
- Parking features: Detached, Extra Parking Slab, Garage Door Opener
- Garage spaces: 2
- Has uncovered spaces: Yes
Accessibility
- Accessibility features: Exterior Accessible
Features
- Patio & porch: Porch
- Fencing: None
Lot
- Size: 6,969 Square Feet
- Dimensions: 50 x 135
- Features: Up to 1/4 Acre., City Lot, Public Sidewalk, Curb and Gutter, Level
Details
- Parcel number: 1731307016000
Construction
Type & style
- Home type: SingleFamily
- Architectural style: Ranch,Bungalow
- Property subtype: Single Family Residence
Materials
- Aluminum Siding
- Foundation: Block
- Roof: Composition
Condition
- Not New and NOT a Model
- New construction: No
- Year built: 1925
Utilities & green energy
- Sewer: Public Sewer
- Water: Public
- Utilities for property: Electricity Available, Natural Gas Available, Water Available, Sewer Available
Community & HOA
Community
- Security: Security System
- Subdivision: Rathbone Village
HOA
- Has HOA: No
Location
- Region: Lincoln
Financial & listing details
- Price per square foot: $166/sqft
- Tax assessed value: $315,900
- Annual tax amount: $4,555
- Date on market: 10/21/2024
- Listing terms: VA Loan,FHA,Conventional,Cash
- Ownership: Fee Simple
- Electric utility on property: Yes
Price history
| Date | Event | Price |
|---|---|---|
| 12/5/2024 | Sold | $325,000$166/sqft |
Source:  GPRMLS #22426999 Report a problem GPRMLS #22426999 Report a problem | ||
| 10/26/2024 | Pending sale | $325,000$166/sqft |
Source: GPRMLS #22426999 Report a problem | ||
| 10/21/2024 | Listed for sale | $325,000+31.3%$166/sqft |
Source: GPRMLS #22426999 Report a problem | ||
| 8/27/2019 | Sold | $247,500-1%$127/sqft |
Source: GPRMLS #21916253 Report a problem | ||
| 7/24/2019 | Listed for sale | $250,000+30.2%$128/sqft |
Source: RE/MAX CONCEPTS #21916253 Report a problem | ||
| 6/24/2016 | Sold | $192,000-3.5%$98/sqft |
Source: Public Record Report a problem | ||
| 6/10/2016 | Listed for sale | $199,000+37.2%$102/sqft |
Source: Woods Bros Realty Lincolnshire Square #10130174 Report a problem | ||
| 12/8/2006 | Sold | $145,000+163.6%$74/sqft |
Source: Public Record Report a problem | ||
| 6/25/2003 | Sold | $55,000$28/sqft |
Source: Public Record Report a problem | ||
Public tax history
| Year | Property taxes | Tax assessment |
|---|---|---|
| 2025 | $4,059 +8.1% | $315,900 +16.2% |
| 2024 | $3,756 -17.5% | $271,800 |
| 2023 | $4,555 -5.9% | $271,800 +11.6% |
| 2022 | $4,842 -0.2% | $243,500 |
| 2021 | $4,853 +24% | $243,500 +18.9% |
| 2020 | $3,913 -5.2% | $204,800 |
| 2019 | $4,127 +16.5% | $204,800 +16% |
| 2018 | $3,542 +4.5% | $176,600 |
| 2017 | $3,390 +12.9% | $176,600 +14.5% |
| 2016 | $3,003 | $154,200 |
| 2015 | $3,003 +0.7% | $154,200 +5.5% |
| 2014 | $2,982 +4.9% | $146,100 |
| 2013 | $2,842 | $146,100 |
| 2012 | -- | $146,100 +8.9% |
| 2011 | -- | $134,100 |
| 2010 | -- | $134,100 |
| 2009 | -- | $134,100 +14.2% |
| 2008 | -- | $117,405 |
| 2007 | -- | $117,405 |
| 2006 | -- | $117,405 |
| 2005 | $1,128 +1.3% | -- |
| 2004 | $1,114 | -- |
| 2003 | $1,114 -30.8% | -- |
| 2002 | $1,610 +1% | -- |
| 2001 | $1,595 +7.3% | -- |
| 2000 | $1,486 | -- |
Find assessor info on the county website
Neighborhood: Country Club
Nearby homes
- $301,2002 bd2 ba1.2k sqft2930 Sewell St, Lincoln, NE 68502Off Market
- $300,9005 bd2 ba1.1k sqft2940 Sewell St, Lincoln, NE 68502Off Market
- $299,4003 bd1 ba1k sqft2952 Sewell St, Lincoln, NE 68502Off Market
- $376,3003 bd3 ba1.7k sqft2244 Bradfield Dr, Lincoln, NE 68502Off Market
- $312,7003 bd2 ba1.7k sqft2252 Bradfield Dr, Lincoln, NE 68502Off Market
- $234,1002 bd1 ba1.1k sqft2935 Ryons St, Lincoln, NE 68502Off Market
- $307,2003 bd2 ba2.2k sqft3002 Sewell St, Lincoln, NE 68502Off Market
- $320,0003 bd2 ba1.2k sqft2931 Ryons St, Lincoln, NE 68502Off Market
Nearby schools
GreatSchools rating
- 8/10Sheridan Elementary SchoolGrades: PK-5Distance: 0.1 mi
- 4/10Irving Middle SchoolGrades: 6-8Distance: 0.7 mi
- 4/10Lincoln Southeast High SchoolGrades: 9-12Distance: 0.9 mi
Schools provided by the listing agent
- Elementary: Sheridan
- Middle: Irving
- High: Lincoln Southeast
- District: Lincoln Public Schools
Source: GPRMLS. This data may not be complete. We recommend contacting the local school district to confirm school assignments for this home.


Get pre-qualified for a loan
At Zillow Home Loans, we can pre-qualify you in as little as 5 minutes with no impact to your credit score.An equal housing lender. NMLS #10287.
Sell for more on Zillow
Get a Zillow Showcase℠ listing at no additional cost and you could sell for .
$345,400
2% more
+$6,908
With Zillow Showcase(estimated)
$352,308
- Nebraska
- Lancaster County
- Lincoln
- 68502
- Country Club
- 2936 Sewell St
Nearby cities
Nearby neighborhoods
Nearby zip codes
Other Lincoln Topics
