Welcome to this classic brick Colonial-style townhouse in Willoughby, offering a blend of timeless elegance and modern convenience. The open floor plan creates an inviting flow, centered around a cozy gas fireplace in the great room. The stunning all-white kitchen is a chef's dream, featuring quartz countertops, a large center island, upscale gold light fixtures, and a separate pantry. Gorgeous wide-plank hardwood floors extend throughout, seamlessly leading to a new, spacious wooden deck overlooking serene wooded views—perfect for outdoor relaxation.
Upstairs, the expansive master suite boasts a large walk-in closet and a completely remodeled en-suite bath with double sinks, a spacious tiled shower, upscale glass doors, and elegant tiled flooring. The two additional bedrooms offer ample closet space, and the conveniently located second-floor laundry simplifies daily chores. The guest bath is beautifully appointed with a shower-tub insert.The finished lower level provides extra space for recreation, media, or entertaining, plus a versatile room ideal for a home office or extra storage, along with a handy half bath. Recent updates include a newer hot water tank, washer and dryer, sump pump, garbage disposal, Ring doorbells, and an upgraded electrical panel. The attached garage is equipped with an electric car charger, adding to the home's modern appeal.
Located near I-90, shopping, parks, and entertainment, this home combines comfort, style, and convenience in a prime location. Don't miss your chance to make it yours!
Closed
$241,000
2936 Stratford Way, Willoughby Hills, OH 44092
3beds
2,262sqft
Townhouse, Single Family Residence
Built in 2007
2,613 Square Feet Lot
$262,700 Zestimate®
$107/sqft
$2,549 Estimated rent
Home value
$262,700
$250,000 - $276,000
$2,549/mo
Zestimate® history
Owner options
List your home for rent
$2,549/mo
Rent Zestimate®
Find your next renter with Zillow Rental Manager. Plus, with online applications, you can quickly screen prospective tenants – for free.
$2,549/mo
Rent Zestimate®
Refinance and save
$1,899/mo
Est. payment
Refinancing to a lower rate could help reduce your monthly payments and save thousands over the life of the loan.
$1,899/mo
Est. payment
Explore your selling options
Work with a Zillow partner agent
Leverage their expertise and Zillow's premium Showcase listings to get your home seen by more buyers.
Get startedList with your own agent
Get your home in front of millions of buyers by listing it on Zillow.
Learn how to do itSell it yourself
Take full control of how buyers see your home on Zillow by listing For Sale by Owner (FSBO).
List your homeWhat's special
Home officeOpen floor planClassic brick colonial-style townhouseFinished lower levelNew spacious wooden deckStunning all-white kitchenSecond-floor laundry
Zillow last checked:
Listing updated:
Listed by:
Judy Makaryk Rosen Judy.Makaryk@gmail.com216-533-7850,
Berkshire Hathaway HomeServices Professional Realty
Bought with:
Steve K Forsythe, 268874
Platinum Real Estate
Michelle A Underwood, 2014002328
Platinum Real Estate
Source: MLS Now,MLS#: 5077900 Originating MLS: Akron Cleveland Association of REALTORS
Originating MLS: Akron Cleveland Association of REALTORSFacts & features
Interior
Bedrooms & bathrooms
- Bedrooms: 3
- Bathrooms: 3
- Full bathrooms: 2
- 1/2 bathrooms: 1
Primary bedroom
- Description: Flooring: Carpet
- Level: Second
- Dimensions: 16 x 15
Bedroom
- Description: Flooring: Carpet
- Level: Second
- Dimensions: 12 x 12
Bedroom
- Description: Flooring: Carpet
- Level: Second
- Dimensions: 12 x 12
Eat in kitchen
- Description: Flooring: Hardwood
- Level: First
- Dimensions: 20 x 13
Entry foyer
- Description: Flooring: Hardwood
- Level: First
- Dimensions: 15 x 4
Great room
- Description: Flooring: Hardwood
- Features: Fireplace
- Level: First
- Dimensions: 16 x 13
Laundry
- Description: Flooring: Luxury Vinyl Tile
- Level: Second
- Dimensions: 6 x 5
Office
- Description: Flooring: Carpet
- Level: Lower
- Dimensions: 12 x 11
Other
- Description: master bedroom walik-in closet,Flooring: Carpet
- Level: Second
- Dimensions: 9 x 6
Recreation
- Description: Flooring: Carpet
- Level: Lower
- Dimensions: 16 x 14
Heating
- Forced Air, Gas
Cooling
- Central Air
Appliances
- Included: Dryer, Dishwasher, Disposal, Microwave, Range, Refrigerator, Washer
- Laundry: Washer Hookup, Electric Dryer Hookup, Laundry Room, In Unit, Upper Level
Features
- Ceiling Fan(s), Double Vanity, Eat-in Kitchen, Granite Counters, High Ceilings, Walk-In Closet(s)
- Windows: Window Treatments
- Basement: Full,Finished,Sump Pump
- Number of fireplaces: 1
- Fireplace features: Gas, Gas Log, Great Room, Living Room
Interior area
- Total structure area: 2,262
- Total interior livable area: 2,262 sqft
- Finished area above ground: 1,814
- Finished area below ground: 448
Property
Parking
- Total spaces: 2
- Parking features: Attached, Electricity, Garage, Garage Door Opener, Inside Entrance, Kitchen Level, Paved, Water Available
- Attached garage spaces: 2
Features
- Levels: Two
- Stories: 2
- Patio & porch: Deck
- Fencing: Partial,Vinyl
Lot
- Size: 2,613 Square Feet
- Features: Cul-De-Sac, Wooded
Details
- Parcel number: 31A008L000280
Construction
Type & style
- Home type: Townhouse
- Architectural style: Colonial
- Property subtype: Townhouse, Single Family Residence
- Attached to another structure: Yes
Materials
- Brick, Vinyl Siding
- Roof: Asphalt,Fiberglass
Condition
- Year built: 2007
Details
- Builder name: Ryan Homes
Utilities & green energy
- Sewer: Public Sewer
- Water: Public
Community & HOA
Community
- Features: Curbs, Medical Service, Playground, Park, Restaurant, Shopping, Street Lights, Suburban
- Security: Security System, Smoke Detector(s)
- Subdivision: Stratford Place
HOA
- Has HOA: Yes
- Services included: Association Management, Insurance, Maintenance Grounds, Maintenance Structure, Reserve Fund, Snow Removal, Security, Trash
- HOA fee: $200 monthly
- HOA name: Stratford Place
Location
- Region: Willoughby Hills
Financial & listing details
- Price per square foot: $107/sqft
- Tax assessed value: $224,680
- Annual tax amount: $3,405
- Date on market: 10/24/2024
- Cumulative days on market: 5 days
- Listing terms: Cash,Conventional
Price history
| Date | Event | Price |
|---|---|---|
| 11/22/2024 | Sold | $241,000+2.6%$107/sqft |
Source:  MLS Now #5077900 Report a problem MLS Now #5077900 Report a problem | ||
| 10/29/2024 | Pending sale | $235,000$104/sqft |
Source: MLS Now #5077900 Report a problem | ||
| 10/24/2024 | Listed for sale | $235,000+34.4%$104/sqft |
Source: MLS Now #5077900 Report a problem | ||
| 3/18/2021 | Sold | $174,900$77/sqft |
Source: MLS Now #4255907 Report a problem | ||
| 2/18/2021 | Pending sale | $174,900$77/sqft |
Source: MLS Now #4255907 Report a problem | ||
| 2/13/2021 | Listed for sale | $174,900+52.1%$77/sqft |
Source: MLS Now #4255907 Report a problem | ||
| 3/19/2019 | Sold | $115,000$51/sqft |
Source: Public Record Report a problem | ||
| 2/6/2019 | Pending sale | $115,000$51/sqft |
Source: Keller Williams Realty Greater Cleveland Northeast #4061298 Report a problem | ||
| 1/12/2019 | Listed for sale | $115,000$51/sqft |
Source: Keller Williams Grt Cleve NE #4061298 Report a problem | ||
| 10/18/2018 | Sold | $115,000-35.9%$51/sqft |
Source: Public Record Report a problem | ||
| 8/23/2007 | Sold | $179,500+532%$79/sqft |
Source: Public Record Report a problem | ||
| 4/30/2007 | Sold | $28,400$13/sqft |
Source: Public Record Report a problem | ||
Public tax history
| Year | Property taxes | Tax assessment |
|---|---|---|
| 2025 | $3,995 -4.7% | $78,640 |
| 2024 | $4,194 +23.2% | $78,640 +42.1% |
| 2023 | $3,405 -0.4% | $55,340 |
| 2022 | $3,420 -0.5% | $55,340 |
| 2021 | $3,436 -54.3% | $55,340 +15% |
| 2020 | $7,525 +125.7% | $48,110 |
| 2019 | $3,335 +2.6% | $48,110 -1.6% |
| 2018 | $3,249 | $48,880 |
| 2017 | $3,249 +0.2% | $48,880 |
| 2016 | $3,242 +0.3% | $48,880 |
| 2015 | $3,232 +5.3% | $48,880 |
| 2014 | $3,068 0% | $48,880 |
| 2013 | $3,070 +1.1% | $48,880 |
| 2012 | $3,036 -3.8% | $48,880 -16.5% |
| 2011 | $3,156 +2% | $58,530 |
| 2010 | $3,095 +3.6% | $58,530 +0% |
| 2009 | $2,987 +4.9% | $58,520 -7% |
| 2008 | $2,847 +511.4% | $62,895 +499% |
| 2007 | $466 | $10,500 |
Find assessor info on the county website
Neighborhood: 44092
Nearby homes
- $256,8003 bd2 ba1.7k sqft2934 Stratford Way, Willoughby Hills, OH 44092Off Market
- $242,0003 bd3 ba2.3k sqft2938 Stratford Way, Willoughby Hills, OH 44092Sold

- $273,4003 bd3 ba1.8k sqft2932 Stratford Way, Willoughby Hills, OH 44092Off Market
- $230,0003 bd4 ba1.8k sqft2937 Stratford Way, Willoughby Hills, OH 44092Sold
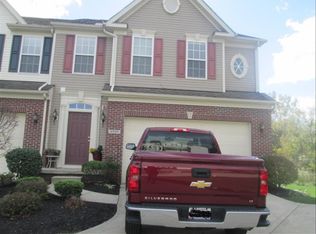
- $241,3003 bd2 ba1.8k sqft2935 Stratford Way, Willoughby Hills, OH 44092Off Market
- $259,4003 bd4 ba1.8k sqft2930 Stratford Way, Willoughby Hills, OH 44092Off Market
- $217,0003 bd3 ba2.2k sqft2933 Stratford Way, Willoughby Hills, OH 44092Sold
- $257,7003 bd3 ba1.7k sqft2928 Stratford Way, Willoughby Hills, OH 44092Off Market
Nearby schools
GreatSchools rating
- 5/10Edison Elementary SchoolGrades: K-5Distance: 3.7 mi
- 6/10Willoughby Middle SchoolGrades: 6-8Distance: 4.6 mi
- 7/10South High SchoolGrades: 9-12Distance: 4.5 mi
Schools provided by the listing agent
- District: Willoughby-Eastlake - 4309
Source: MLS Now. This data may not be complete. We recommend contacting the local school district to confirm school assignments for this home.
Get a cash offer in 3 minutes
Find out how much your home could sell for in as little as 3 minutes with a no-obligation cash offer.
Estimated market value
$262,700
Get a cash offer in 3 minutes
Find out how much your home could sell for in as little as 3 minutes with a no-obligation cash offer.
Estimated market value
$262,700
- Ohio
- Lake County
- Willoughby Hills
- 44092
- 2936 Stratford Way
Nearby cities
Nearby zip codes
Other Willoughby Hills Topics
- Apartments for Rent in 44092
- Houses for Sale in 44092
- Houses for Rent in 44092
- 44092 Real Estate
- Willoughby Hills Condos
- Houses for Sale in Willoughby Hills
- Newest Listings in Willoughby Hills
- Willoughby Hills Home Values
- Willoughby Hills Real Estate Agents
- Willoughby Hills Refinance
- Willoughby Hills Mortgage Rates
