Skip main navigation
Off market
  • $692,400

    2936 Thornrose Ln, Mount Pleasant, SC 29466

    4beds
    2,036sqft
    SingleFamily
    Built in 2006
    9,583 Square Feet Lot
    $692,400 Zestimate®
    $340/sqft
    $3,753 Estimated rent

    Home value

    $692,400

    $658,000 - $727,000

    $3,753/mo

    Zestimate® history
    Loading
    Loading...

    Owner options

    List your home for rent

    $3,753/mo

    Rent Zestimate®

    Find your next renter with Zillow Rental Manager. Plus, with online applications, you can quickly screen prospective tenants – for free.

    Learn more

    $3,753/mo

    Rent Zestimate®

    Refinance and save

    $3,956/mo

    Est. payment

    Refinancing to a lower rate could help reduce your monthly payments and save thousands over the life of the loan.

    See today's rates

    $3,956/mo

    Est. payment

    Explore your selling options

    Work with a Zillow partner agent

    Leverage their expertise and Zillow's premium Showcase listings to get your home seen by more buyers.

    Get started

    List with your own agent

    Get your home in front of millions of buyers by listing it on Zillow.

    Learn how to do it

    Sell it yourself

    Take full control of how buyers see your home on Zillow by listing For Sale by Owner (FSBO).

    List your home

    What's special

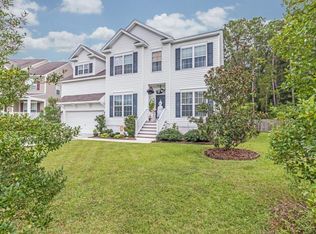
    Perched at the tip of a quiet cul-de-sac adjacent to a wooded buffer, this cute cottage style home offers a peaceful setting and much desired single story living. The bright and airy interior is accented with custom details such as gorgeous heart-of-pine wood flooring, arched openings and plantation shutters. An entry foyer greets you and opens to a spacious living room awash in natural light and featuring crown moulding and a focal point gas fireplace with mantle and television niche above. The architectural details of cased openings and knee walls lend an open, flowing floor plan feel yet provide definition for each room. The formal dining room offers plenty of space for hosting special occasion celebrations with family and friends gathered around the table. The cook in the family will delight in preparing those dinners in the beautifully appointed kitchen. Polished black granite rests atop upgraded wood cabinetry featuring under cabinet lighting, staggered tops and raised panels, some with glass fronts, perfect for displaying your cherished glass and serve ware. Stainless steel appliances give an element of glam to the warm and traditional kitchen. A sunny breakfast nook and pantry complete the kitchen. The master bedroom boasts a walk-in closet with custom shelving and an en-suite bathroom complete with double vanity, large soaker tub and separate shower. Two additional bedrooms share a full bathroom with tub/shower combination. A bonus room above the garage is a tucked-away space perfect for use as a media room, playroom, home office, exercise room, man-cave, teen retreat or secondary family room. The possibilities are endless! Outdoor living is easy on the large deck. Grill dinner or just relax with a drink while kids and pets enjoying running and playing in the large, fully fenced in backyard. Located in Planter's Pointe, residents enjoy neighborhood amenities such as the beautifully updated clubhouse, olympic sized swimming pool, tennis courts, children's play park and convenient location close to beaches, I-526, the new Roper Mount Pleasant Hospital, Shipyard Park and the world-class shopping and dining of historic downtown Charleston.

    This property is off market, which means it's not currently listed for sale or rent on Zillow. This may be different from what's available on other websites or public sources.
    Facts & features

    Interior

    Bedrooms & bathrooms
    • Bedrooms: 4
    • Bathrooms: 2
    • Full bathrooms: 2
    Heating
    • Heat pump, Electric
    Cooling
    • Central
    Appliances
    • Included: Dishwasher, Dryer, Freezer, Garbage disposal, Microwave, Range / Oven, Refrigerator, Washer
    Features
    • Flooring: Tile, Carpet, Hardwood
    • Basement: None
    • Has fireplace: Yes
    Interior area
    • Total interior livable area: 2,036 sqft

    Property

    Parking
    • Total spaces: 2
    • Parking features: Garage - Attached
    Features
    • Exterior features: Vinyl
    • Has view: Yes
    • View description: Park
    Lot
    • Size: 9,583 sqft
    Details
    • Parcel number: 5830600258

    Construction

    Type & style
    • Home type: SingleFamily
    Materials
    • Roof: Asphalt
    Condition
    • Year built: 2006

    Community & neighborhood

    Location
    • Region: Mount Pleasant

    HOA & financial

    HOA
    • Has HOA: Yes
    • HOA fee: $58 monthly

    Other

    Other facts
    • Stories: 1.5 Stories
    • Misc Interior: Ceilings - 9'+, Garden Tub/Shower, Ceiling - Smooth
    • New Owned: Pre-Owned
    • Master Bedroom: Ceiling Fan, Downstairs, Garden Tub/Shower
    • Amenities: Neighborhood Pool, Trash Pickup, Play Park
    • Lot Description: Cul-De-Sac, Inside, Level
    • FP Desc/Location: Family Room, One
    • SF Detached Style: Traditional
    • Garage/Parking: 2 Car Garage
    • Foundation: Crawl Space
    • Misc Exterior: Fence - Private, Fence - Wooden Enclosed

    Price history

    DateEventPrice
    7/11/2019Sold$355,000-3.3%$174/sqft
    Source: CTMLS #19007927 Report a problem
    6/17/2019Pending sale$367,000$180/sqft
    Source: Carolina One Real Estate - Mount Pleasant North #19007927 Report a problem
    5/29/2019Price change$367,000-2.1%$180/sqft
    Source: Carolina One Real Estate - Mount Pleasant North #19007927 Report a problem
    5/10/2019Price change$375,000-2.6%$184/sqft
    Source: Carolina One Real Estate - Mount Pleasant North #19007927 Report a problem
    2/22/2019Price change$385,000-2.4%$189/sqft
    Source: Charleston Flat Fee Real Estate #18028625 Report a problem
    10/20/2018Listed for sale$394,500+364.1%$194/sqft
    Source: Charleston Flat Fee Real Estate #18028625 Report a problem
    10/14/2005Sold$85,000$42/sqft
    Source: Public Record Report a problem

    Public tax history

    YearProperty taxesTax assessment
    2025$1,496 +13.4%$16,330 +33.9%
    2024$1,319 +4%$12,200
    2023$1,268 +6.5%$12,200
    2022$1,190 -8.6%$12,200
    2021$1,302 -3.1%$12,200
    2020$1,344 $12,200 +22.2%
    2019$1,344 $9,980 -16.7%
    2017$1,344 +3.8%$11,980
    2016$1,295 +4.9%$11,980
    2015$1,235 -4.2%$11,980
    2014$1,289 --
    2011$1,289 +37.3%--
    2010$938 -2.6%$9,060
    2009$963 -65%$9,060 -33.3%
    2008$2,755 +307%$13,590 +251.2%
    2006$677 $3,870

    Find assessor info on the county website

    Neighborhood: 29466

    Nearby schools

    GreatSchools rating
    Schools provided by the listing agent
    • Elementary: Charles Pinckney Elementary
    • Middle: Cario
    • High: Wando

    Source: The MLS. This data may not be complete. We recommend contacting the local school district to confirm school assignments for this home.

    Get a cash offer in 3 minutes
    Find out how much your home could sell for in as little as 3 minutes with a no-obligation cash offer.
    Estimated market value
    $692,400
    Get a cash offer in 3 minutes
    Find out how much your home could sell for in as little as 3 minutes with a no-obligation cash offer.
    Estimated market value
    $692,400