Skip main navigation
Sold for $465,800
  • $465,800

    2936 Wynnewood Dr, Vineland, NJ 08361

    4beds
    2,165sqft
    Single Family Residence
    Built in 1969
    0.27 Acres Lot
    $475,800 Zestimate®
    $215/sqft
    $2,987 Estimated rent

    Home value

    $475,800

    Estimated sales range

    Not available

    $2,987/mo

    Zestimate® history
    Loading
    Loading...

    Owner options

    List your home for rent

    $2,987/mo

    Rent Zestimate®

    Find your next renter with Zillow Rental Manager. Plus, with online applications, you can quickly screen prospective tenants – for free.

    Learn more

    $2,987/mo

    Rent Zestimate®

    Refinance and save

    $3,279/mo

    Est. payment

    Refinancing to a lower rate could help reduce your monthly payments and save thousands over the life of the loan.

    See today's rates

    $3,279/mo

    Est. payment

    Explore your selling options

    Work with a Zillow partner agent

    Leverage their expertise and Zillow's premium Showcase listings to get your home seen by more buyers.

    Get started

    List with your own agent

    Get your home in front of millions of buyers by listing it on Zillow.

    Learn how to do it

    Sell it yourself

    Take full control of how buyers see your home on Zillow by listing For Sale by Owner (FSBO).

    List your home

    What's special

    Wood-burning fireplaceElectric fireplaceOne-car garageVinyl privacy fenceElegant crown moldingRefinished hardwood floorsSizable fenced backyard
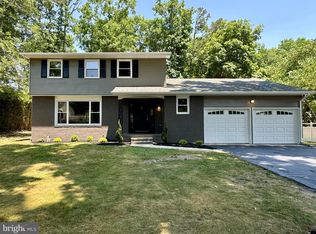
    BEST AND FINAL CALLED FOR! BEST AND FINAL ACCEPTED! Welcome to 2936 Wynnewood Drive in coveted East Vineland, NJ ! This beautifully maintained colonial home features four spacious bedrooms and two and a half bathrooms. Upon entering, you’re greeted by gleaming, refinished hardwood floors that flow throughout the main level. The recently renovated kitchen showcases soft-close cabinetry, luxurious granite countertops, a copper sink and stainless-steel appliances—including a built-in beverage cooler. The dining room is enhanced with elegant crown molding and custom shadow-boxing, setting the scene for both formal dinners and everyday gatherings. The large living room centers around an electric fireplace, creating a cozy yet open atmosphere. Down the hallway, you’ll find a convenient laundry room leading to a tastefully updated first-floor guest bath. A generous bonus room completes the main floor with its own wood-burning fireplace and flexible layout, ideal for an office, playroom or entertainment space. On the second floor, discover four well-proportioned bedrooms, all with ample closet space. The master suite includes its own private full bathroom, and a second full guest bath serves the remaining bedrooms. Outside, the property includes a sizable fenced backyard with a concrete patio, established sod and a underground irrigation system. The vinyl privacy fence surrounds the yard, offering both security and style. A one-car garage provides convenient rear and interior access. Also included is a professionally installed security and surveillance system for your peace of mind. Welcome to Wynnewood Drive and Welcome Home. Call today to schedule your private tour! Note: Listing agent is directly related to the owner.

    Zillow last checked:

    Listing updated:

    Listed by:

    Justin M. Selby 856-364-1548,

    Collini Real Estate LLC

    Bought with:

    Anthony Busnardo, 2549219

    EXP Realty, LLC

    Amy Sheldon, 2079435

    EXP Realty, LLC

    Source: Bright MLS,MLS#: NJCB2024884MLS Logo

    Facts & features

    Interior

    Bedrooms & bathrooms
    • Bedrooms: 4
    • Bathrooms: 3
    • Full bathrooms: 2
    • 1/2 bathrooms: 1
    • Main level bathrooms: 3
    • Main level bedrooms: 4
    Basement
    • Area: 0
    Heating
    • Forced Air, Natural Gas
    Cooling
    • Central Air, Electric
    Appliances
    • Included: Refrigerator, Cooktop, Dishwasher, Washer, Dryer, Gas Water Heater
    • Laundry: Main Level
    Features
    • Bathroom - Stall Shower, Bathroom - Tub Shower, Breakfast Area, Ceiling Fan(s), Dining Area, Dry Wall
    • Flooring: Hardwood
    • Basement: Unfinished
    • Number of fireplaces: 1
    • Fireplace features: Electric
    Interior area
    • Total structure area: 2,165
    • Total interior livable area: 2,165 sqft
    • Finished area above ground: 2,165
    • Finished area below ground: 0

    Property

    Parking
    • Total spaces: 6
    • Parking features: Garage Faces Rear, Inside Entrance, Asphalt, Attached, Driveway
    • Attached garage spaces: 1
    • Uncovered spaces: 5
    Accessibility
    • Accessibility features: None
    Features
    • Levels: Two
    • Stories: 2
    • Pool features: None
    • Fencing: Full,Vinyl
    Lot
    • Size: 0.27 Acres
    • Dimensions: 78.00 x 152.00
    Details
    • Additional structures: Above Grade, Below Grade
    • Parcel number: 140520400073
    • Zoning: 01
    • Special conditions: Standard

    Construction

    Type & style
    • Home type: SingleFamily
    • Architectural style: Colonial
    • Property subtype: Single Family Residence
    Materials
    • Frame
    • Foundation: Block
    • Roof: Architectural Shingle
    Condition
    • Very Good
    • New construction: No
    • Year built: 1969

    Utilities & green energy

    • Sewer: Public Sewer
    • Water: Public

    Community & HOA

    Community
    • Security: Exterior Cameras, Motion Detectors, Security System, Smoke Detector(s)
    • Subdivision: "none"
    HOA
    • Has HOA: No
    Location
    • Region: Vineland
    • Municipality: VINELAND CITY

    Financial & listing details

    • Price per square foot: $215/sqft
    • Tax assessed value: $180,600
    • Annual tax amount: $5,750
    • Date on market: 7/8/2025
    • Listing agreement: Exclusive Right To Sell
    • Listing terms: FHA,Conventional,VA Loan,Cash
    • Inclusions: Refrigerator, Stove, Dishwasher, Washer, Dryer, Shed
    • Ownership: Fee Simple

    Price history

    DateEventPrice
    8/29/2025Sold$465,800$215/sqft
    Source: Bright MLS #NJCB2024884 Report a problem
    7/21/2025Pending sale$465,800+5.9%$215/sqft
    Source: Bright MLS #NJCB2024884 Report a problem
    7/8/2025Listed for sale$439,900+88%$203/sqft
    Source: Bright MLS #NJCB2024884 Report a problem
    4/6/2015Sold$234,000+87.2%$108/sqft
    Source: Public Record Report a problem
    11/6/2014Sold$125,000$58/sqft
    Source: Public Record Report a problem

    Public tax history

    YearProperty taxesTax assessment
    2025$5,750 $180,600
    2024$5,750 +0.7%$180,600
    2023$5,712 +3.1%$180,600
    2022$5,543 +1.9%$180,600
    2021$5,441 +2.9%$180,600
    2020$5,286 +4.1%$180,600
    2019$5,077 $180,600
    2018$5,077 +9.1%$180,600
    2017$4,652 +3.8%$180,600
    2016$4,481 +5.8%$180,600
    2015$4,237 +3.3%$180,600
    2014$4,100 -35.2%$180,600
    2013$6,326 -0.7%$180,600 +18%
    2012$6,374 -0.8%$153,100
    2011$6,427 -2.3%$153,100
    2010$6,579 +0.2%$153,100
    2009$6,565 +4.8%$153,100
    2008$6,262 $153,100
    2007-- $153,100
    2006-- $153,100
    2005-- $153,100
    2003-- $153,100
    2002-- $153,100
    2001-- $153,100
    Find assessor info on the county website

    Neighborhood: 08361

    Nearby schools

    GreatSchools rating
    Get a cash offer in 3 minutes
    Find out how much your home could sell for in as little as 3 minutes with a no-obligation cash offer.
    Estimated market value
    $475,800
    Get a cash offer in 3 minutes
    Find out how much your home could sell for in as little as 3 minutes with a no-obligation cash offer.
    Estimated market value
    $475,800