LOCATION! NO HOA! NO REAR NEIGHBORS! TOP-RATED SCHOOLS! PAID-OFF SOLAR! Welcome to this spacious 5-bedroom, 3-bathroom home offering approximately 3,273 square feet of living space in one of Murrieta’s most desirable neighborhoods. Designed for both comfort and functionality, the home features a highly desirable downstairs bedroom and full bathroom, multiple living and dining areas, and a generous kitchen that opens to the family room. Upstairs, you’ll find a spacious primary suite along with additional bedrooms and flexible living space. Enjoy added privacy with no rear neighbors and the long-term savings of a fully paid-off solar system. Complete with a 3-car garage and conveniently located near parks, shopping, dining, and commuter routes, this home offers the perfect combination of space, privacy, and value.
For sale
Listed by: Coldwell Banker Assoc.Brkr-Mur • Nhan Nguyen • Contact: 951-480-9966
Price cut: $35K (6/27)
$699,999
29360 Ariel St, Murrieta, CA 92563
5beds
3,273sqft
Single Family Residence
Built in 2005
6,098 Square Feet Lot
$698,000 Zestimate®
$214/sqft
$-- HOA
What's special
- 42 days |
- 1,058 |
- 119 |
Zillow last checked:
Listing updated:
Listed by:
Nhan Nguyen DRE #02160572 nhanagent@gmail.com,
Coldwell Banker Assoc.Brkr-Mur
Source: CRMLS,MLS#: SW26123945 Originating MLS: California Regional MLS
Originating MLS: California Regional MLSFacts & features
Interior
Bedrooms & bathrooms
- Bedrooms: 5
- Bathrooms: 3
- Full bathrooms: 3
- Main level bathrooms: 1
- Main level bedrooms: 1
Rooms
- Room types: Bedroom, Family Room, Great Room, Kitchen, Laundry, Living Room, Primary Bedroom, Other, Pantry, Dining Room
Primary bedroom
- Features: Primary Suite
Bedroom
- Features: Bedroom on Main Level
Bathroom
- Features: Full Bath on Main Level
Other
- Features: Dressing Area
Kitchen
- Features: Granite Counters, Kitchen Island, Walk-In Pantry
Other
- Features: Walk-In Closet(s)
Pantry
- Features: Walk-In Pantry
Heating
- Central, Solar
Cooling
- Central Air
Appliances
- Included: Dishwasher
- Laundry: Washer Hookup, Electric Dryer Hookup, Gas Dryer Hookup, Inside, Laundry Room
Features
- Separate/Formal Dining Room, Eat-in Kitchen, Open Floorplan, Pantry, Quartz Counters, Bedroom on Main Level, Dressing Area, Primary Suite, Walk-In Pantry, Walk-In Closet(s)
- Flooring: Carpet, Laminate, Tile
- Windows: Blinds, Shutters
- Has fireplace: Yes
- Fireplace features: Family Room
- Common walls with other units/homes: No Common Walls
Interior area
- Total interior livable area: 3,273 sqft
Property
Parking
- Total spaces: 3
- Parking features: Concrete, Driveway, Garage Faces Front
- Attached garage spaces: 3
Features
- Levels: Two
- Stories: 2
- Entry location: Front Door
- Patio & porch: None
- Pool features: None
- Spa features: None
- Fencing: Good Condition,Vinyl,Wrought Iron
- Has view: Yes
- View description: Mountain(s)
Lot
- Size: 6,098 Square Feet
- Features: Back Yard, Front Yard, Level
Details
- Parcel number: 900410002
- Zoning: R-1
- Special conditions: Standard
Construction
Type & style
- Home type: SingleFamily
- Property subtype: Single Family Residence
Materials
- Drywall, Concrete, Stucco
- Foundation: Slab
- Roof: Tile
Condition
- Turnkey
- New construction: No
- Year built: 2005
Utilities & green energy
- Electric: Electricity - On Property, Photovoltaics on Grid, Photovoltaics Seller Owned
- Sewer: Public Sewer
- Water: Public
- Utilities for property: Electricity Available, Natural Gas Available
Community & HOA
Community
- Features: Curbs, Street Lights, Suburban, Sidewalks
- Security: Carbon Monoxide Detector(s), Smoke Detector(s)
Location
- Region: Murrieta
Financial & listing details
- Price per square foot: $214/sqft
- Tax assessed value: $693,600
- Annual tax amount: $10,248
- Date on market: 6/11/2026
- Cumulative days on market: 42 days
- Listing terms: Cash,Cash to Existing Loan,Cash to New Loan,Conventional
- Road surface type: Paved
Estimated market value
$698,000
$663,000 - $733,000
$4,250/mo
Price history
| Date | Event | Price |
|---|---|---|
| 6/27/2026 | Price change | $699,999-4.8%$214/sqft |
Source:  CRMLS #SW26123945 Report a problem CRMLS #SW26123945 Report a problem | ||
| 6/11/2026 | Listed for sale | $735,000+8.1%$225/sqft |
Source: CRMLS #SW26123945 Report a problem | ||
| 4/23/2024 | Listing removed | -- |
Source: CRMLS #IV24049331 Report a problem | ||
| 3/13/2024 | Listed for rent | $3,500+60.9%$1/sqft |
Source: CRMLS #IV24049331 Report a problem | ||
| 2/13/2024 | Sold | $680,000+1.6%$208/sqft |
Source: CRMLS #SW23221963 Report a problem | ||
| 1/10/2024 | Pending sale | $669,000$204/sqft |
Source: CRMLS #SW23221963 Report a problem | ||
| 1/5/2024 | Listed for sale | $669,000$204/sqft |
Source: CRMLS #SW23221963 Report a problem | ||
| 1/4/2024 | Pending sale | $669,000$204/sqft |
Source: CRMLS #SW23221963 Report a problem | ||
| 12/24/2023 | Listed for sale | $669,000+59.3%$204/sqft |
Source: CRMLS #SW23221963 Report a problem | ||
| 7/1/2016 | Sold | $420,000+0%$128/sqft |
Source: Public Record Report a problem | ||
| 6/9/2016 | Pending sale | $419,900$128/sqft |
Source: First Team Real Estate #PW16119732 Report a problem | ||
| 6/4/2016 | Listed for sale | $419,900+64.7%$128/sqft |
Source: First Team Real Estate #PW16119732 Report a problem | ||
| 10/4/2012 | Listing removed | $2,175$1/sqft |
Source: Owner Report a problem | ||
| 9/30/2012 | Listed for rent | $2,175$1/sqft |
Source: Owner Report a problem | ||
| 6/9/2011 | Sold | $255,000-1.9%$78/sqft |
Source: Public Record Report a problem | ||
| 1/26/2011 | Price change | $259,900+10.6%$79/sqft |
Source: Prudential California Realty #100071038 Report a problem | ||
| 12/3/2010 | Price change | $234,900-14.6%$72/sqft |
Source: Keller Williams Realty - Cor. #K10094087 Report a problem | ||
| 11/17/2010 | Price change | $274,900-1.8%$84/sqft |
Source: Keller Williams Realty - Cor. #K10094087 Report a problem | ||
| 11/14/2010 | Price change | $279,900-3.4%$86/sqft |
Source: Keller Williams Realty - Cor. #K10094087 Report a problem | ||
| 10/15/2010 | Price change | $289,900-3.4%$89/sqft |
Source: Keller Williams Realty - Cor. #K10094087 Report a problem | ||
| 9/15/2010 | Listed for sale | $300,000-38.5%$92/sqft |
Source: Keller Williams Realty - Cor. #K10094087 Report a problem | ||
| 11/30/2004 | Sold | $488,000$149/sqft |
Source: Public Record Report a problem | ||
Public tax history
| Year | Property taxes | Tax assessment |
|---|---|---|
| 2025 | $10,248 +1.7% | $693,600 +45.1% |
| 2024 | $10,078 +65% | $477,882 +2% |
| 2023 | $6,106 +1.3% | $468,512 +2% |
| 2022 | $6,029 -3.9% | $459,327 +2% |
| 2021 | $6,272 +0.3% | $450,322 +1% |
| 2020 | $6,251 -19.6% | $445,705 +2% |
| 2019 | $7,779 -0.2% | $436,967 +2% |
| 2018 | $7,798 +0.7% | $428,400 +2% |
| 2017 | $7,743 | $420,000 +52.2% |
| 2016 | $7,743 +26.2% | $275,968 +1.5% |
| 2015 | $6,136 +1.8% | $271,826 +2% |
| 2014 | $6,029 | $266,504 +0.5% |
| 2013 | -- | $265,302 +2% |
| 2012 | -- | $260,100 -9.7% |
| 2011 | -- | $288,000 +9.9% |
| 2010 | -- | $262,000 -6.4% |
| 2009 | -- | $280,000 -35.9% |
| 2008 | -- | $437,000 -13.9% |
| 2007 | -- | $507,715 +2% |
| 2006 | -- | $497,760 |
Find assessor info on the county website
Monthly payment
Est. payment
Payment breakdown
Explore the cost of this home by adjusting the details. Changes won't be saved.Climate risks
Neighborhood: 92563
Nearby schools
GreatSchools rating
- 6/10Monte Vista Elementary SchoolGrades: K-5Distance: 0.1 mi
- 6/10Warm Springs Middle SchoolGrades: 6-8Distance: 1.8 mi
- 9/10Vista Murrieta High SchoolGrades: 9-12Distance: 1.8 mi
Schools provided by the listing agent
- Elementary: Monte Vista
- Middle: Dorothy Mcelhinney
- High: Vista Murrieta
Source: CRMLS. This data may not be complete. We recommend contacting the local school district to confirm school assignments for this home.
- $737,5005 bd3 ba3.3k sqft29348 Ariel St, Murrieta, CA 92563Off Market

- $704,1004 bd3 ba2.9k sqft29372 Ariel St, Murrieta, CA 92563Off Market
- $690,2004 bd3 ba2.9k sqft29336 Ariel St, Murrieta, CA 92563Off Market
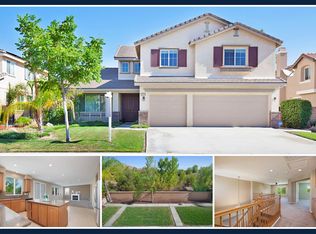
- $700,3004 bd3 ba2.9k sqft29363 Ariel St, Murrieta, CA 92563Off Market

- $738,6005 bd2 ba3.4k sqft29375 Ariel St, Murrieta, CA 92563Off Market
- $722,8005 bd3 ba3.2k sqft29324 Ariel St, Murrieta, CA 92563Off Market
- $754,1003 bd3 ba3.4k sqft29351 Ariel St, Murrieta, CA 92563Off Market
- $722,5005 bd3 ba3.2k sqft29339 Ariel St, Murrieta, CA 92563Off Market
A local agent can set up tours, give advice and negotiate with sellers.
Similar homes
- $759,9005 bd3 ba2.9k sqft36576 Ranch House St, Murrieta, CA 92563For Sale
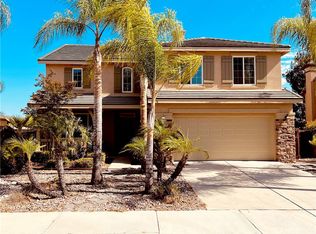 MLS ID #OC26157101, Chris Goodwin, Realty Network. CRMLS
 - $649,9994 bd3 ba2.2k sqft36673 Lynwood Ave, Murrieta, CA 92563For Sale
 MLS ID #SW26157683, Nicole Farnum, MM Realty. CRMLS
 - $745,9004 bd4 ba3.8k sqft40463 Ariel Hope Way, Murrieta, CA 92563For Sale
 MLS ID #CV26137211, Jessie Rodriguez, Coldwell Banker Icon. CRMLS
 - $735,0005 bd3 ba2.4k sqft26495 Saint Michel Ln, Murrieta, CA 92563For Sale
 MLS ID #OC26132388, Jessica Nieto, eXp Realty of California Inc. CRMLS
 - $728,0004 bd3 ba2.9k sqft27801 Canyon Hills Way, Murrieta, CA 92563For SaleMLS ID #IV26096703, LISA SOLTESZ, OPENDOOR BROKERAGE INC.. CRMLS
- $785,0004 bd3 ba3.2k sqft40322 Ariel Hope Way, Murrieta, CA 92563For SaleMLS ID #OC26136370, Christine Ho, Christine Ho, Broker. CRMLS
- $695,0003 bd3 ba2.2k sqft39676 Ridgedale Dr, Murrieta, CA 92563For SaleMLS ID #IV26108782, LISA SOLTESZ, OPENDOOR BROKERAGE INC.. CRMLS
- $759,9004 bd3 ba2.3k sqft36692 Covington Cir, Murrieta, CA 92563For SaleMLS ID #SW26106869, Lauren Corcoran, Golden Eagle Properties. CRMLS
- $659,5005 bd3 ba2.5k sqft40205 White Leaf Ln, Murrieta, CA 92562For SaleMLS ID #AR26144140, Jason Chuah, Wetrust Realty. CRMLS
- $650,0004 bd3 ba2.2k sqft35781 Bobcat Way, Murrieta, CA 92563For SaleMLS ID #PW25122405, Cindy Bowden, Lido Real Estate & Investments. CRMLS
- $738,0005 bd3 ba3.4k sqft38218 Clear Creek St, Murrieta, CA 92562For SaleMLS ID #OC26095719, Amy Mabante, Dragonfly Properties Inc.. CRMLS
- $695,0005 bd3 ba2.9k sqft28639 Amborella Way, Menifee, CA 92584For SaleMLS ID #IV26134489, KAYLA GALVAN, COLDWELL BANKER ASSOC BRKR/MEN. CRMLS
- $799,9994 bd3 ba2.8k sqft27617 Bottle Brush Way, Murrieta, CA 92562For SaleMLS ID #IV26160159, JEREMIAH GURNICK, RYAN LEVI REALTY. CRMLS
- $860,0004 bd4 ba3.3k sqft34806 Wind Poppy Way, Murrieta, CA 92563For SaleMLS ID #OC26123900, Elicia Hartanov, Berkshire Hathaway HomeService. CRMLS
- $739,5005 bd3 ba2.2k sqft39785 Spinning Wheel Dr, Murrieta, CA 92562For SaleMLS ID #SW26078625, Kim Copeland, SoCal Properties. CRMLS
- $705,0005 bd3 ba2.6k sqft31799 Sandhill Ln, Temecula, CA 92591For SaleMLS ID #SW26133169, Katherine Dienhart, Hart to Hart Properties. CRMLS
- $730,0004 bd3 ba2.9k sqft31935 Violet Dr, Winchester, CA 92596For SaleMLS ID #SW26069357, Emma Bartolon Bright, Berkshire Hathaway HomeServices California Properties. CRMLS
- $749,9007 bd3 ba3.5k sqft29095 Blue Moon Dr, Menifee, CA 92584For SaleMLS ID #SW26143822, Teresa Kingsbury, Homequest Real Estate. CRMLS
- $665,0004 bd3 ba2.9k sqft31826 Livingston St, Menifee, CA 92584For SaleMLS ID #IV26075369, MARIA NAVARRO, REAL ESTATE ONE. CRMLS
- $695,0004 bd3 ba3.4k sqft32914 Willow Bay Rd, Wildomar, CA 92595For SaleMLS ID #OC26109444, John Crispo, Hit Home Realty. CRMLS
Local buyer's agents are ready to help
