Skip main navigation
Sold for $299,000
  • $299,000

    29360 Caspian St, Leesburg, FL 34748

    4beds
    1,700sqft
    Single Family Residence
    Built in 2020
    6,836 Square Feet Lot
    $299,200 Zestimate®
    $176/sqft
    $2,065 Estimated rent

    Home value

    $299,200

    $278,000 - $323,000

    $2,065/mo

    Zestimate® history
    Loading
    Loading...

    Owner options

    List your home for rent

    $2,065/mo

    Rent Zestimate®

    Find your next renter with Zillow Rental Manager. Plus, with online applications, you can quickly screen prospective tenants – for free.

    Learn more

    $2,065/mo

    Rent Zestimate®

    Refinance and save

    $2,042/mo

    Est. payment

    Refinancing to a lower rate could help reduce your monthly payments and save thousands over the life of the loan.

    See today's rates

    $2,042/mo

    Est. payment

    Explore your selling options

    Work with a Zillow partner agent

    Leverage their expertise and Zillow's premium Showcase listings to get your home seen by more buyers.

    Get started

    List with your own agent

    Get your home in front of millions of buyers by listing it on Zillow.

    Learn how to do it

    Sell it yourself

    Take full control of how buyers see your home on Zillow by listing For Sale by Owner (FSBO).

    List your home

    What's special

    Resort-style poolSpacious center islandQuartz countertopsGas rangeIndoor laundry roomOutdoor workout spacePavered walkway and driveway
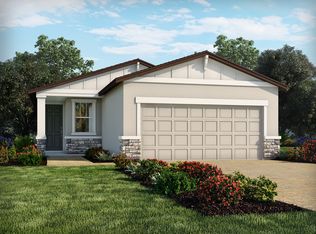
    This beautifully designed 4bedroom, 2bath home in Lake Denham Estates offers comfort, convenience, and style all in one. Set within one of Lake County’s newer communities, the location places you just minutes from local grocery stores, restaurants, and the Lake Harris Chain of Lakes, perfect for weekend adventures or everyday errands. Step inside to find a thoughtfully planned Olympic floor plan featuring an open-concept layout and tasteful finishes throughout. The kitchen is a standout with its quartz countertops, spacious center island, gas range, and 42" upper cabinets with pull-out shelves offering both beauty and practicality. You'll find ceramic tile in the main living and wet areas, while plush carpeting adds warmth to each bedroom. Smart home features enhance everyday living, including a Bluetooth-enabled AprilAire thermostat (app required), a smart garage door opener, smart entryway lighting, and a Ring doorbell. Additional upgrades include five remote-controlled ceiling fans, a motorized roll-up garage screen, and pavered walkway and driveway. There's also an indoor laundry room, and the garage refrigerator stays with the home. A termite bond with Massey Pest Control provides peace of mind. The community itself offers great amenities such as a resort-style pool and a convenient outdoor workout space. Located just 30–45 minutes from Orlando’s top attractions, this home is a perfect blend of modern comfort and Florida lifestyle.

    Zillow last checked:

    Listing updated:

    Listed by:

    Joseph Highsmith, Jr 910-431-5585,

    RE/MAX PRIME PROPERTIES 407-347-4512

    Bought with:

    Chrismarie Edouard, 3543384

    OLIVER MOSLEY REALTY INC

    Source: Stellar MLS,MLS#: O6330117MLS LogoOriginating MLS: Orlando Regional

    Facts & features

    Interior

    Bedrooms & bathrooms
    • Bedrooms: 4
    • Bathrooms: 2
    • Full bathrooms: 2
    Rooms
    • Room types: Great Room, Utility Room
    Primary bedroom
    • Description: Room7
    • Features: Ceiling Fan(s), En Suite Bathroom, Shower No Tub, Walk-In Closet(s)
    • Level: First
    • Area: 185.64 Square Feet
    • Dimensions: 13.67x13.58
    Bedroom 2
    • Description: Room9
    • Features: Claw Foot Tub, Built-in Closet
    • Level: First
    • Area: 101.61 Square Feet
    • Dimensions: 10.08x10.08
    Bedroom 3
    • Description: Room10
    • Features: Ceiling Fan(s), Built-in Closet
    • Level: First
    • Area: 119.2 Square Feet
    • Dimensions: 11.92x10
    Primary bathroom
    • Description: Room8
    • Features: Dual Sinks, Shower No Tub, Stone Counters, Water Closet/Priv Toilet
    • Level: First
    • Area: 192.51 Square Feet
    • Dimensions: 13.92x13.83
    Bathroom 2
    • Description: Room12
    • Features: Single Vanity, Stone Counters, Tub With Shower, Linen Closet
    • Level: First
    • Area: 61.81 Square Feet
    • Dimensions: 8.33x7.42
    Bathroom 4
    • Description: Room11
    • Features: Ceiling Fan(s), Built-in Closet
    • Level: First
    • Area: 101.61 Square Feet
    • Dimensions: 10.08x10.08
    Balcony porch lanai
    • Description: Room5
    • Level: First
    • Area: 130 Square Feet
    • Dimensions: 10x13
    Dining room
    • Description: Room2
    • Level: First
    • Area: 131.07 Square Feet
    • Dimensions: 14.17x9.25
    Foyer
    • Description: Room4
    • Level: First
    • Area: 50 Square Feet
    • Dimensions: 5x10
    Great room
    • Description: Room1
    • Features: Ceiling Fan(s)
    • Level: First
    • Area: 199.22 Square Feet
    • Dimensions: 14.67x13.58
    Kitchen
    • Description: Room3
    • Features: Pantry, Kitchen Island, Stone Counters
    • Level: First
    • Area: 246.3 Square Feet
    • Dimensions: 16.42x15
    Laundry
    • Description: Room6
    • Level: First
    • Area: 48 Square Feet
    • Dimensions: 8x6
    Heating
    • Central, Electric, Heat Pump
    Cooling
    • Central Air
    Appliances
    • Included: Dishwasher, Disposal, Exhaust Fan, Gas Water Heater, Microwave, Range, Refrigerator
    • Laundry: Electric Dryer Hookup, Inside, Laundry Room, Washer Hookup
    Features
    • Ceiling Fan(s), Eating Space In Kitchen, Kitchen/Family Room Combo, Living Room/Dining Room Combo, Open Floorplan, Primary Bedroom Main Floor, Solid Surface Counters, Stone Counters, Thermostat, Walk-In Closet(s)
    • Flooring: Carpet, Ceramic Tile
    • Doors: Sliding Doors
    • Windows: Double Pane Windows, Window Treatments
    • Has fireplace: No
    Interior area
    • Total structure area: 2,216
    • Total interior livable area: 1,700 sqft

    Property

    Parking
    • Total spaces: 2
    • Parking features: Driveway, Garage Door Opener
    • Attached garage spaces: 2
    • Has uncovered spaces: Yes
    • Details: Garage Dimensions: 20x21
    Features
    • Levels: One
    • Stories: 1
    • Patio & porch: Covered, Front Porch, Rear Porch
    • Exterior features: Irrigation System, Sidewalk
    Lot
    • Size: 6,836 Square Feet
    • Dimensions: appro x 40 x 165
    • Features: Gentle Sloping, Sidewalk, Sloped
    • Residential vegetation: Mature Landscaping
    Details
    • Parcel number: 022024001000015200
    • Zoning: PUD
    • Special conditions: None

    Construction

    Type & style
    • Home type: SingleFamily
    • Architectural style: Ranch
    • Property subtype: Single Family Residence
    Materials
    • Block, Stucco
    • Foundation: Slab
    • Roof: Shingle
    Condition
    • Completed
    • New construction: No
    • Year built: 2020
    Details
    • Builder model: Olympic
    • Builder name: Meritage Homes

    Utilities & green energy

    • Sewer: Public Sewer
    • Water: Public
    • Utilities for property: BB/HS Internet Available, Cable Available, Electricity Connected, Fire Hydrant, Natural Gas Connected, Public, Sewer Connected, Street Lights, Underground Utilities, Water Connected

    Community & HOA

    Community
    • Features: Fitness Center, Park, Playground, Pool, Sidewalks
    • Security: Smoke Detector(s)
    • Pet fee: $0 monthly
    • Subdivision: LAKE DENHAM ESTATES
    HOA
    • Has HOA: Yes
    • Amenities included: Fitness Center, Park, Pool
    • Services included: Community Pool
    • HOA fee: $50 monthly
    • HOA name: Beverly Scott, Sentry Management
    • HOA phone: 352-343-5706
    Location
    • Region: Leesburg

    Financial & listing details

    • Price per square foot: $176/sqft
    • Tax assessed value: $267,906
    • Annual tax amount: $2,951
    • Date on market: 7/24/2025
    • Cumulative days on market: 303 days
    • Listing terms: Cash,Conventional,FHA,VA Loan
    • Ownership: Fee Simple
    • Total actual rent: 0
    • Electric utility on property: Yes
    • Road surface type: Paved, Asphalt

    Price history

    DateEventPrice
    1/14/2026Sold$299,000$176/sqft
    Source: Stellar MLS #O6330117 Report a problem
    11/25/2025Pending sale$299,000$176/sqft
    Source: Stellar MLS #O6330117 Report a problem
    11/25/2025Listing removed$299,000$176/sqft
    Source: Stellar MLS #O6330117 Report a problem
    11/7/2025Price change$299,000-3.5%$176/sqft
    Source: Stellar MLS #O6330117 Report a problem
    7/24/2025Listed for sale$310,000-3.1%$182/sqft
    Source: Stellar MLS #O6330117 Report a problem
    7/16/2025Listing removed$319,900$188/sqft
    Source: Stellar MLS #G5091393 Report a problem
    5/21/2025Price change$319,900-1.5%$188/sqft
    Source: Stellar MLS #G5091393 Report a problem
    1/15/2025Listed for sale$324,900+29.6%$191/sqft
    Source: Stellar MLS #G5091393 Report a problem
    5/10/2021Listing removed--
    Source: Stellar MLS #O5880730 Report a problem
    2/1/2021Sold$250,700-1.2%$147/sqft
    Source: Public Record Report a problem
    11/23/2020Pending sale$253,660$149/sqft
    Source: Stellar MLS #O5880730 Report a problem

    Public tax history

    YearProperty taxesTax assessment
    2025$4,442 +50.5%$267,906 +19.7%
    2024$2,951 +4.6%$223,840 +3%
    2023$2,821 +1.1%$217,320 +3%
    2022$2,790 -22.7%$210,990 +0.5%
    2021$3,608 +422.8%$209,913 +443.7%
    2020$690 $38,610
    Find assessor info on the county website

    Neighborhood: 34748

    Nearby schools

    GreatSchools rating
    Schools provided by the listing agent
    • Elementary: Leesburg Elementary
    • Middle: Oak Park Middle
    • High: Leesburg High

    Source: Stellar MLS. This data may not be complete. We recommend contacting the local school district to confirm school assignments for this home.

    Get a cash offer in 3 minutes
    Find out how much your home could sell for in as little as 3 minutes with a no-obligation cash offer.
    Estimated market value
    $299,200
    Get a cash offer in 3 minutes
    Find out how much your home could sell for in as little as 3 minutes with a no-obligation cash offer.
    Estimated market value
    $299,200