Paid-off solar home with LOW HOA! This beautifully maintained 4-bedroom, 2-bathroom home in Menifee sits on a desirable corner lot with lovely mountain views and eye-catching curb appeal. The property features a 2-car garage and a charming front patio—perfect for enjoying morning coffee or evening sunsets.
Inside, you’ll find stylish vinyl flooring, an open floor plan, and abundant windows that fill the home with natural light. The kitchen offers tile countertops, a center island, and flows seamlessly into the family room, making it ideal for everyday living and entertaining. The family room features an electric fireplace and sliding glass doors that lead to the backyard.
All bedrooms are generously sized. The hall bathroom includes dual sinks with a private door separating the shower and toilet area for added convenience. The spacious primary suite boasts its own bathroom with a separate shower and soaking tub, plus a HUGE walk-in closet.
Step outside to a backyard designed for relaxation and gatherings, complete with a covered patio, lighting, and a ceiling fan. Ideally located on a quiet street away from busy roads, yet close to schools, shopping centers, parks, and with easy access to the 215 freeway—this home truly offers comfort, convenience, and pride of ownership.
Sold for $622,000
Listed by: REAL ESTATE ONE • MARIA NAVARRO • Contact: 951-202-1111
Bought with: eXp Realty of California, Inc.
$622,000
29360 Hartford Dr, Menifee, CA 92584
4beds
2,417sqft
Single Family Residence
Built in 2007
7,405 Square Feet Lot
$624,100 Zestimate®
$257/sqft
$3,737 Estimated rent
Home value
$624,100
$568,000 - $687,000
$3,737/mo
Zestimate® history
Owner options
List your home for rent
$3,737/mo
Rent Zestimate®
Find your next renter with Zillow Rental Manager. Plus, with online applications, you can quickly screen prospective tenants – for free.
$3,737/mo
Rent Zestimate®
Refinance and save
$4,072/mo
Est. payment
Refinancing to a lower rate could help reduce your monthly payments and save thousands over the life of the loan.
$4,072/mo
Est. payment
Explore your selling options
Work with a Zillow partner agent
Leverage their expertise and Zillow's premium Showcase listings to get your home seen by more buyers.
Get startedList with your own agent
Get your home in front of millions of buyers by listing it on Zillow.
Learn how to do itSell it yourself
Take full control of how buyers see your home on Zillow by listing For Sale by Owner (FSBO).
List your homeWhat's special
Zillow last checked:
Listing updated:
Listed by:
MARIA NAVARRO DRE #01227134 951-202-1111,
REAL ESTATE ONE,
EDWIN FIGUEROA DRE #02153956,
REAL ESTATE ONE
Bought with:
Robin Tapia, DRE #02179930
eXp Realty of California, Inc.
Source: CRMLS,MLS#: IV26066010 Originating MLS: California Regional MLS
Originating MLS: California Regional MLSFacts & features
Interior
Bedrooms & bathrooms
- Bedrooms: 4
- Bathrooms: 2
- Full bathrooms: 2
- Main level bathrooms: 2
- Main level bedrooms: 4
Rooms
- Room types: Family Room, Kitchen, Laundry, Living Room, Primary Bathroom, Primary Bedroom, Other, Pantry, Dining Room
Bathroom
- Features: Bathtub, Closet, Dual Sinks, Separate Shower, Walk-In Shower
Kitchen
- Features: Kitchen Island, Kitchen/Family Room Combo, Tile Counters
Other
- Features: Walk-In Closet(s)
Pantry
- Features: Walk-In Pantry
Heating
- Central
Cooling
- Central Air
Appliances
- Included: Dishwasher, Disposal, Gas Oven, Gas Range
- Laundry: Washer Hookup, Gas Dryer Hookup, Inside, Laundry Room
Features
- Ceiling Fan(s), Separate/Formal Dining Room, Eat-in Kitchen, High Ceilings, Open Floorplan, Pantry, Recessed Lighting, Tile Counters, Walk-In Pantry, Walk-In Closet(s)
- Flooring: Vinyl
- Has fireplace: Yes
- Fireplace features: Electric, Family Room
- Common walls with other units/homes: No Common Walls
Interior area
- Total interior livable area: 2,417 sqft
Property
Parking
- Total spaces: 2
- Parking features: Garage - Attached
- Attached garage spaces: 2
Features
- Levels: One
- Stories: 1
- Entry location: Front
- Patio & porch: Covered
- Pool features: None
- Spa features: None
- Fencing: Block
- Has view: Yes
- View description: Mountain(s)
Lot
- Size: 7,405 Square Feet
- Features: Back Yard, Corner Lot, Front Yard
Details
- Parcel number: 372470024
- Special conditions: Standard
Construction
Type & style
- Home type: SingleFamily
- Property subtype: Single Family Residence
Materials
- Roof: Spanish Tile
Condition
- New construction: No
- Year built: 2007
Utilities & green energy
- Sewer: Public Sewer
- Water: Public
Community & HOA
Community
- Features: Storm Drain(s), Sidewalks
HOA
- Has HOA: Yes
- Amenities included: Sport Court, Maintenance Grounds, Barbecue, Picnic Area, Playground
- HOA fee: $67 monthly
- HOA name: Keystone Pacific
- HOA phone: 951-491-6866
Location
- Region: Menifee
Financial & listing details
- Price per square foot: $257/sqft
- Tax assessed value: $462,607
- Annual tax amount: $9,188
- Date on market: 4/16/2026
- Cumulative days on market: 9 days
- Listing terms: Cash,Conventional,FHA,Submit
Price history
| Date | Event | Price |
|---|---|---|
| 5/28/2026 | Sold | $622,000+3.7%$257/sqft |
Source:  CRMLS #IV26066010 Report a problem CRMLS #IV26066010 Report a problem | ||
| 4/28/2026 | Pending sale | $600,000$248/sqft |
Source: CRMLS #IV26066010 Report a problem | ||
| 4/16/2026 | Listed for sale | $600,000+41.8%$248/sqft |
Source: CRMLS #IV26066010 Report a problem | ||
| 2/28/2020 | Sold | $423,000+1.9%$175/sqft |
Source:  CRMLS #SW20010667 Report a problem CRMLS #SW20010667 Report a problem | ||
| 1/25/2020 | Pending sale | $415,000$172/sqft |
Source: Signature Real Estate Group #SW20010667 Report a problem | ||
| 1/22/2020 | Listed for sale | $415,000+27.7%$172/sqft |
Source: Signature Real Estate Group #SW20010667 Report a problem | ||
| 10/25/2007 | Sold | $325,000$134/sqft |
Source: Public Record Report a problem | ||
Public tax history
| Year | Property taxes | Tax assessment |
|---|---|---|
| 2025 | $9,188 +1.5% | $462,607 +2% |
| 2024 | $9,053 +0.1% | $453,537 +2% |
| 2023 | $9,040 +1.3% | $444,645 +2% |
| 2022 | $8,926 +0.8% | $435,928 +2% |
| 2021 | $8,856 +7.3% | $427,381 +9.5% |
| 2020 | $8,252 +1.8% | $390,324 +2% |
| 2019 | $8,105 +3.1% | $382,671 +2% |
| 2018 | $7,857 +3.5% | $375,169 +5.7% |
| 2017 | $7,595 | $355,000 +7.9% |
| 2016 | $7,595 +8.2% | $329,000 +4.4% |
| 2015 | $7,017 +1.8% | $315,000 +1.6% |
| 2014 | $6,895 | $310,000 +32.5% |
| 2013 | -- | $234,000 +2.2% |
| 2012 | -- | $229,000 -8% |
| 2011 | -- | $249,000 -9.1% |
| 2010 | -- | $274,000 -3.5% |
| 2009 | -- | $284,000 -12.6% |
| 2008 | -- | $325,000 -5.3% |
| 2007 | -- | $343,137 |
Find assessor info on the county website
Neighborhood: 92584
Nearby homes
- $722,4005 bd4 ba3.7k sqft29346 Hartford Dr, Menifee, CA 92584Off Market
- $630,5003 bd2 ba2.4k sqft29341 Brockton Cir, Menifee, CA 92584Off Market
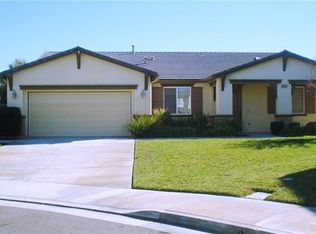
- $572,9003 bd2 ba2.4k sqft29388 Hartford Dr, Menifee, CA 92584Off Market

- $653,5005 bd4 ba3.4k sqft29332 Hartford Dr, Menifee, CA 92584Off Market
- $650,5004 bd3 ba3.1k sqft29365 Hartford Dr, Menifee, CA 92584Off Market
- $630,0004 bd3 ba3.1k sqft29355 Brockton Cir, Menifee, CA 92584Sold
- $715,3007 bd4 ba3.7k sqft29327 Brockton Cir, Menifee, CA 92584Off Market
- $638,1005 bd3 ba2.8k sqft29351 Hartford Dr, Menifee, CA 92584Off Market
Nearby schools
GreatSchools rating
- 6/10Southshore Elementary SchoolGrades: K-5Distance: 0.2 mi
- 5/10Bell Mountain Middle SchoolGrades: 6-8Distance: 0.9 mi
- 8/10Santa Rosa AcademyGrades: K-12Distance: 1.8 mi
Get a cash offer in 3 minutes
Find out how much your home could sell for in as little as 3 minutes with a no-obligation cash offer.
Estimated market value
$624,100
Get a cash offer in 3 minutes
Find out how much your home could sell for in as little as 3 minutes with a no-obligation cash offer.
Estimated market value
$624,100
- California
- Riverside County
- Menifee
- 92584
- 29360 Hartford Dr
Nearby cities
Nearby neighborhoods
Nearby zip codes
Other Menifee Topics
