Welcome home to this immaculately maintained townhome close to Crocker Park. Step from the covered front porch into the two story foyer and you will feel and see how well this home is maintained. The eat-in kitchen with wood floors has stainless steel appliances, pantry and laundry closet. With the open floor plan you are a step away from the two story living room that has a sliding glass door that leads to the private patio. The first floor master suite has vaulted ceilings and two large closets as well as the master bath. The second floor has two generously sized bedrooms, hall bath and a loft that is perfect for a second living room, office or workout area. Full unfinished basement is a blank slate for your customization and has a bedroom egress window and is rough plumbed for a bathroom. Updates include: Hot water tank(2025), sump pump(2024), all new toilets(2026), carpet(2024), window treatments(2024), refrigerator(2023), Disposal(2025), Kitchen faucet(2024)
Active
Price cut: $10K (8/29)
$385,000
29361 Hummingbird Cir, Westlake, OH 44145
3beds
2,162sqft
Townhouse, Condominium
Built in 2006
-- sqft lot
$-- Zestimate®
$178/sqft
$440/mo HOA
What's special
Open floor planPrivate patioFirst floor master suiteMaster bathCovered front porchStainless steel appliancesTwo story foyer
- 59 days
- 1,466
- 39
Zillow last checked:
Listing updated:
Listed by:
Bradley A Dean 440-315-5768 bradleydean@howardhanna.com,
Howard Hanna
Source: MLS Now,MLS#: 5224723Originating MLS: Lorain County Association Of REALTORS
Facts & features
Interior
Bedrooms & bathrooms
- Bedrooms: 3
- Bathrooms: 3
- Full bathrooms: 2
- 1/2 bathrooms: 1
- Main level bathrooms: 2
- Main level bedrooms: 1
Primary bedroom
- Description: Flooring: Carpet
- Features: Cathedral Ceiling(s)
- Level: First
- Dimensions: ND x ND
Bedroom
- Description: Flooring: Carpet
- Level: Second
- Dimensions: ND x ND
Bedroom
- Description: Flooring: Carpet
- Level: Second
- Dimensions: ND x ND
Primary bathroom
- Description: Flooring: Linoleum
- Level: First
- Dimensions: ND x ND
Eat in kitchen
- Description: Flooring: Wood
- Level: First
- Dimensions: ND x ND
Living room
- Description: Flooring: Carpet
- Features: Cathedral Ceiling(s)
- Level: First
- Dimensions: ND x ND
Loft
- Description: Flooring: Carpet
- Level: Second
- Dimensions: ND x ND
Heating
- Forced Air
Cooling
- Central Air
Appliances
- Included: Dryer, Dishwasher, Disposal, Microwave, Range, Refrigerator, Washer
- Laundry: In Unit
Features
- Cathedral Ceiling(s), Eat-in Kitchen, Open Floorplan
- Basement: Full,Unfinished
- Has fireplace: No
Interior area
- Total structure area: 2,162
- Total interior livable area: 2,162 sqft
- Finished area above ground: 2,162
Video & virtual tour
Property
Parking
- Parking features: Attached, Garage
- Attached garage spaces: 2
Features
- Levels: Two
- Stories: 2
- Patio & porch: Patio
Lot
- Size: 43 Square Feet
Details
- Parcel number: 21711378
Construction
Type & style
- Home type: Condo
- Property subtype: Townhouse, Condominium
Materials
- Stone Veneer, Vinyl Siding
- Roof: Asphalt,Fiberglass
Condition
- Year built: 2006
Utilities & green energy
- Sewer: Public Sewer
- Water: Public
Community & HOA
Community
- Subdivision: Preserve/Westlake Condo Ph Xi
HOA
- Has HOA: No
- Services included: Association Management, Maintenance Grounds, Maintenance Structure, Reserve Fund, Snow Removal
- HOA name: The Preserve
- Second HOA fee: $440 monthly
Location
- Region: Westlake
Financial & listing details
- Price per square foot: $178/sqft
- Annual tax amount: $6,079
- Date on market: 7/4/2026
- Cumulative days on market: 62 days
- Listing agreement: Exclusive Right To Sell
Estimated market value
Not available
Estimated sales range
Not available
Not available
Price history
| Date | Event | Price |
|---|---|---|
| 8/29/2026 | Price change | $385,000-2.5%$178/sqft |
Source: MLS Now #5224723 Report a problem | ||
| 8/15/2026 | Price change | $395,000-2.5%$183/sqft |
Source: MLS Now #5224723 Report a problem | ||
| 8/6/2026 | Price change | $405,000-3.6%$187/sqft |
Source: MLS Now #5224723 Report a problem | ||
| 7/21/2026 | Price change | $420,000-2.3%$194/sqft |
Source: MLS Now #5224723 Report a problem | ||
| 7/11/2026 | Price change | $430,000-4.4%$199/sqft |
Source: MLS Now #5224723 Report a problem | ||
| 7/4/2026 | Listed for sale | $450,000$208/sqft |
Source: MLS Now #5224723 Report a problem | ||
Public tax history
Tax history is unavailable.
Monthly payment
Est. payment
Payment breakdown
Explore the cost of this home by adjusting the details. Changes won't be saved.Climate risks
Neighborhood: 44145
Nearby schools
Schools provided by the listing agent
- District: Westlake CSD - 1832
Source: MLS Now. This data may not be complete. We recommend contacting the local school district to confirm school assignments for this home.
- $393,7003 bd3 ba2.1k sqft29361 Hummingbird Cir #14, Westlake, OH 44145Off Market
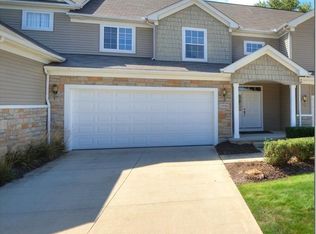
- $464,6003 bd2 ba2.8k sqft29359 Hummingbird Cir #13, Westlake, OH 44145Off Market
- $---- bd-- ba-- sqft29359 Hummingbird Cir, Westlake, OH 44145Off Market
- $452,0004 bd2 ba2.5k sqft29363 Hummingbird Cir #15, Westlake, OH 44145Off Market
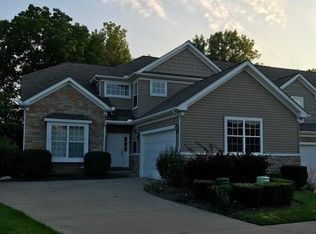
Similar homes
- $244,9993 bd3 ba1.6k sqft3160 Bay Landing Dr, Westlake, OH 44145For Sale
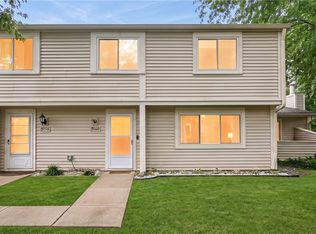 MLS ID #5232261, Leslie D Motton, BHR & Associates. MLS Now
 - $369,7004 bd2 ba2.4k sqft27561 Linwood Cir, North Olmsted, OH 44070For Sale
 MLS ID #5229073, Kavitha Kripakaran, Russell Real Estate Services. MLS Now
 - $359,0006 bd2 ba2.1k sqft2573 Jaycox Rd, Avon, OH 44011For Sale
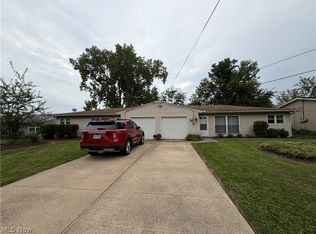 MLS ID #5240267, Scott Fader, Joseph Walter Realty, LLC.. MLS Now
 - $310,0003 bd2 ba1.7k sqft25716 Westwood Rd, Westlake, OH 44145For Sale
 MLS ID #5211209, Steve Junker, RE/MAX Above & Beyond. MLS Now
