Don’t miss this beautifully updated three bed, two and one-half bath Tudor-style home on a peaceful approximately 0.42-acre cul-de-sac lot. With approximately 2,269 square feet of living space and a resort-like yard, this property blends character and comfort with your own outdoor oasis.
Enter inside to soaring vaulted ceilings, newer wood laminate flooring, fresh paint, estate shutters and recessed lighting throughout. The formal living and dining areas lead to a chef’s kitchen with granite countertops, custom backsplash and newer KitchenAid stainless steel appliances. A sunny breakfast nook with bay window overlooks the stunning backyard.
The spacious family room features a gas fireplace and sliding doors for seamless indoor-outdoor flow. The primary suite offers patio access, dual mirrored closets and a spa-style ensuite with garden tub, dual vanity and glass walk-in shower. Two additional bedrooms share a full hallway bath.
The real showstopper? A resort-style backyard with saltwater pool, spa, fire pit, gazebo and multiple seating areas—great for entertaining or relaxing. Lush landscaping, lawn space and mature trees add beauty and privacy.
Extras include a fully epoxied three-car garage, RV/boat parking, large indoor laundry room, central A/C, forced heat and home alarm system.
Optimally located near Lake Perris Recreation Area and Menifee with easy access to I-215. This property stands out in a market where most similar homes lack this level of charm, finishes. lot size and/or outdoor features.
Schedule your showing today! This one won’t last!
All information deemed reliable but not guaranteed. Buyer to verify.
Sold for $720,000
Listed by: Coldwell Banker Realty • Victoria Scarth • Contact: 951-303-3000
Bought with: NONMEMBER MRML
$720,000
29362 Harley Ct, Nuevo, CA 92567
3beds
2,269sqft
Single Family Residence
Built in 1990
0.42 Acres Lot
$727,900 Zestimate®
$317/sqft
$4,076 Estimated rent
Home value
$727,900
$655,000 - $808,000
$4,076/mo
Zestimate® history
Owner options
List your home for rent
$4,076/mo
Rent Zestimate®
Find your next renter with Zillow Rental Manager. Plus, with online applications, you can quickly screen prospective tenants – for free.
$4,076/mo
Rent Zestimate®
Refinance and save
$4,568/mo
Est. payment
Refinancing to a lower rate could help reduce your monthly payments and save thousands over the life of the loan.
$4,568/mo
Est. payment
Explore your selling options
Work with a Zillow partner agent
Leverage their expertise and Zillow's premium Showcase listings to get your home seen by more buyers.
Get startedList with your own agent
Get your home in front of millions of buyers by listing it on Zillow.
Learn how to do itSell it yourself
Take full control of how buyers see your home on Zillow by listing For Sale by Owner (FSBO).
List your homeWhat's special
Saltwater poolGas fireplaceMature treesResort-like yardFresh paintSpacious family roomCul-de-sac lot
Zillow last checked:
Listing updated:
Listed by:
Victoria Scarth DRE #02080420 951-442-5809,
Coldwell Banker Realty
Bought with:
General NONMEMBER, DRE #02236104
NONMEMBER MRML
Source: CRMLS,MLS#: SW25080367 Originating MLS: California Regional MLS
Originating MLS: California Regional MLSFacts & features
Interior
Bedrooms & bathrooms
- Bedrooms: 3
- Bathrooms: 3
- Full bathrooms: 2
- 1/2 bathrooms: 1
- Main level bathrooms: 3
- Main level bedrooms: 3
Rooms
- Room types: Bedroom, Entry/Foyer, Family Room, Foyer, Kitchen, Laundry, Living Room, Primary Bathroom, Primary Bedroom, Other, Pantry
Primary bedroom
- Features: Main Level Primary
Bedroom
- Features: All Bedrooms Down
Bedroom
- Features: Bedroom on Main Level
Bathroom
- Features: Bathtub, Full Bath on Main Level, Granite Counters, Separate Shower, Upgraded, Walk-In Shower
Heating
- Central, Electric, Forced Air, Fireplace(s)
Cooling
- Central Air, Electric
Appliances
- Laundry: Washer Hookup, Gas Dryer Hookup, Inside, Laundry Room
Features
- Ceiling Fan(s), Cathedral Ceiling(s), Granite Counters, Open Floorplan, Pantry, Recessed Lighting, Storage, All Bedrooms Down, Bedroom on Main Level, Entrance Foyer, Main Level Primary, Walk-In Pantry, Walk-In Closet(s)
- Flooring: Laminate, Stone
- Doors: Double Door Entry, Sliding Doors
- Windows: Shutters
- Has fireplace: Yes
- Fireplace features: Family Room, Primary Bedroom
- Common walls with other units/homes: No Common Walls
Interior area
- Total interior livable area: 2,269 sqft
Property
Parking
- Total spaces: 3
- Parking features: Garage, RV Access/Parking
- Attached garage spaces: 3
Accessibility
- Accessibility features: No Stairs, Parking
Features
- Levels: One
- Stories: 1
- Entry location: Ground Level w/o Steps
- Patio & porch: Rear Porch, Concrete, Patio, Porch, Stone
- Exterior features: Lighting
- Has private pool: Yes
- Pool features: In Ground, Private
- Has spa: Yes
- Spa features: Heated, In Ground
- Fencing: Block,Cross Fenced,Good Condition,Privacy,Vinyl,Wrought Iron
- Has view: Yes
- View description: Hills, Pool
Lot
- Size: 0.42 Acres
- Features: 0-1 Unit/Acre, Back Yard, Cul-De-Sac, Front Yard, Lawn, Landscaped, Rocks, Sprinkler System, Yard
Details
- Additional structures: Gazebo, Shed(s), Cabana
- Parcel number: 309310018
- Special conditions: Standard
Construction
Type & style
- Home type: SingleFamily
- Architectural style: Tudor
- Property subtype: Single Family Residence
Materials
- Roof: Tile
Condition
- Updated/Remodeled,Turnkey
- New construction: No
- Year built: 1990
Utilities & green energy
- Electric: Standard
- Sewer: Septic Tank
- Water: Public
- Utilities for property: Electricity Connected, Natural Gas Connected, Phone Available, Sewer Connected, Water Connected
Community & HOA
Community
- Features: Curbs, Foothills, Rural
- Security: Carbon Monoxide Detector(s), Smoke Detector(s)
Location
- Region: Nuevo
Financial & listing details
- Price per square foot: $317/sqft
- Tax assessed value: $652,642
- Annual tax amount: $7,397
- Date on market: 4/11/2025
- Cumulative days on market: 14 days
- Listing terms: Cash,Cash to Existing Loan,Cash to New Loan,Conventional,Cal Vet Loan,1031 Exchange,FHA 203(b),FHA 203(k),FHA,Fannie Mae,Freddie Mac,Government Loan,USDA Loan,VA Loan,VA No Loan
- Road surface type: Paved
Price history
| Date | Event | Price |
|---|---|---|
| 7/23/2025 | Sold | $720,000$317/sqft |
Source:  CRMLS #SW25080367 Report a problem CRMLS #SW25080367 Report a problem | ||
| 4/30/2025 | Pending sale | $720,000$317/sqft |
Source: CRMLS #SW25080367 Report a problem | ||
| 4/12/2025 | Listed for sale | $720,000+17.1%$317/sqft |
Source: CRMLS #SW25080367 Report a problem | ||
| 1/12/2022 | Sold | $615,000+0.8%$271/sqft |
Source: Public Record Report a problem | ||
| 12/16/2021 | Pending sale | $610,000$269/sqft |
Source: CRMLS #IV21245085 Report a problem | ||
| 11/20/2021 | Listed for sale | $610,000$269/sqft |
Source: CRMLS #IV21245085 Report a problem | ||
| 11/13/2021 | Pending sale | $610,000$269/sqft |
Source: CRMLS #IV21245085 Report a problem | ||
| 11/9/2021 | Listed for sale | $610,000+18.4%$269/sqft |
Source: CRMLS #IV21245085 Report a problem | ||
| 12/7/2020 | Sold | $515,000$227/sqft |
Source: Public Record Report a problem | ||
| 10/22/2020 | Pending sale | $515,000$227/sqft |
Source: Rex Real Estate Exchange Report a problem | ||
| 10/12/2020 | Listed for sale | $515,000$227/sqft |
Source: Rex Real Estate Exchange Report a problem | ||
| 9/24/2020 | Pending sale | $515,000$227/sqft |
Source: Rex Real Estate Exchange Report a problem | ||
| 9/4/2020 | Listed for sale | $515,000+28.7%$227/sqft |
Source: Rex Real Estate Exchange Report a problem | ||
| 12/19/2016 | Sold | $400,000+0%$176/sqft |
Source: Public Record Report a problem | ||
| 11/21/2016 | Pending sale | $399,999$176/sqft |
Source: Coldwell Banker Home Source #478477 Report a problem | ||
| 11/10/2016 | Price change | $399,999-2.2%$176/sqft |
Source: Coldwell Banker Home Source #478477 Report a problem | ||
| 11/3/2016 | Listed for sale | $409,000+50.4%$180/sqft |
Source: Coldwell Banker Home Source #478477 Report a problem | ||
| 10/18/2002 | Sold | $272,000$120/sqft |
Source: Public Record Report a problem | ||
Public tax history
| Year | Property taxes | Tax assessment |
|---|---|---|
| 2025 | $7,397 +2% | $652,642 +2% |
| 2024 | $7,253 +0.2% | $639,846 +2% |
| 2023 | $7,238 +18.6% | $627,300 +19.4% |
| 2022 | $6,101 +2% | $525,300 +2% |
| 2021 | $5,983 +21.5% | $515,000 +21.3% |
| 2020 | $4,926 +2.2% | $424,482 +2% |
| 2019 | $4,820 +4.7% | $416,160 +2% |
| 2018 | $4,602 +0.9% | $408,000 +2% |
| 2017 | $4,560 | $400,000 +12.7% |
| 2016 | $4,560 +21.4% | $355,000 +8.6% |
| 2015 | $3,755 -2.6% | $327,000 -3% |
| 2014 | $3,856 | $337,000 +21.2% |
| 2013 | -- | $278,000 +4.1% |
| 2012 | -- | $267,000 |
| 2011 | -- | $267,000 +30.9% |
| 2010 | -- | $204,000 -9.7% |
| 2009 | -- | $226,000 -33.7% |
| 2008 | -- | $340,981 +2% |
| 2007 | -- | $334,296 +15.1% |
| 2006 | -- | $290,389 +2% |
| 2005 | -- | $284,696 +3.9% |
| 2003 | -- | $274,000 +20.8% |
| 2002 | -- | $226,807 +2% |
| 2001 | $2,227 +31.5% | $222,360 +30.8% |
| 2000 | $1,693 | $170,000 |
Find assessor info on the county website
Neighborhood: 92567
Nearby homes
- $747,2004 bd2 ba2.8k sqft29352 Harley Ct, Nuevo, CA 92567Off Market
- $563,0003 bd3 ba1.6k sqft22117 Rae Dr, Nuevo, CA 92567Off Market
- $657,8004 bd3 ba2.5k sqft29367 Harley Ct, Nuevo, CA 92567Off Market
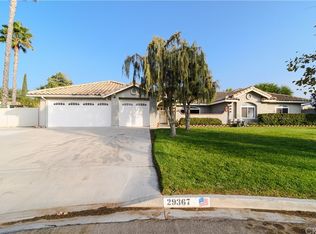
- $652,9003 bd2 ba2.2k sqft29332 Harley Ct, Nuevo, CA 92567Off Market
- $752,7004 bd3 ba2.5k sqft29355 Jarrell Ct, Nuevo, CA 92567Off Market
- $633,6004 bd2 ba2.5k sqft29365 Jarrell Ct, Nuevo, CA 92567Off Market
- $576,8003 bd2 ba1.6k sqft22119 Rae Dr, Nuevo, CA 92567Off Market
- $596,7003 bd2 ba2.2k sqft29337 Harley Ct, Nuevo, CA 92567Off Market
Nearby schools
GreatSchools rating
- 4/10Valley View Elementary SchoolGrades: K-6Distance: 2.6 mi
- 6/10Mountain Shadows Middle SchoolGrades: 7-8Distance: 2.5 mi
- 8/10Nuview Bridge Early College High SchoolGrades: 9-12Distance: 2.5 mi
Schools provided by the listing agent
- High: Heritage
Source: CRMLS. This data may not be complete. We recommend contacting the local school district to confirm school assignments for this home.
Get a cash offer in 3 minutes
Find out how much your home could sell for in as little as 3 minutes with a no-obligation cash offer.
Estimated market value
$727,900
Get a cash offer in 3 minutes
Find out how much your home could sell for in as little as 3 minutes with a no-obligation cash offer.
Estimated market value
$727,900
- California
- Riverside County
- Nuevo
- 92567
- 29362 Harley Ct
Nearby cities
Nearby zip codes
Other Nuevo Topics
