Skip main navigation
Off market
  • Tax assessed value
    $287,524

    29365 Alpine Dr, Long Barn, CA 95335

    3beds
    2,164sqft
    SingleFamily
    Built in 1987
    10,454 Square Feet Lot
    $-- Zestimate®
    $133/sqft
    $2,587 Estimated rent

    Home value

    Not available

    Estimated sales range

    Not available

    $2,587/mo

    Zestimate® history
    Loading
    Loading...

    Owner options

    List your home for rent

    $2,587/mo

    Rent Zestimate®

    Find your next renter with Zillow Rental Manager. Plus, with online applications, you can quickly screen prospective tenants – for free.

    Learn more

    $2,587/mo

    Rent Zestimate®

    Refinance and save

    $1,805/mo

    Est. payment

    Refinancing to a lower rate could help reduce your monthly payments and save thousands over the life of the loan.

    See today's rates

    $1,805/mo

    Est. payment

    Explore your selling options

    Work with a Zillow partner agent

    Leverage their expertise and Zillow's premium Showcase listings to get your home seen by more buyers.

    Get started

    List with your own agent

    Get your home in front of millions of buyers by listing it on Zillow.

    Learn how to do it

    Sell it yourself

    Take full control of how buyers see your home on Zillow by listing For Sale by Owner (FSBO).

    List your home

    What's special

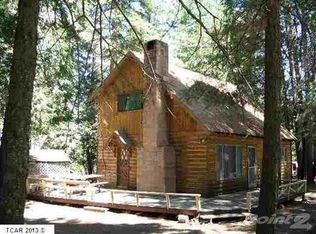
    NEW Price! Plus Seller will replace roof or credit Buyer $15,000. Custom contemporary home on RARE level lot. Open floorplan has architectural angles, soaring ceilings, skylights and clerestory windows adding to a bright spacious feeling. Well appointed kitchen has Viking gas range, built-in microwave, dishwasher, trash compactor, breakfast bar and garden window. Loft overlooks entry and living areas below and can serve as den or additional sleeping area. Home has generator back-up, sauna off master bath and hot tub built into oversized deck surrounded by nature's beauty. Ideal as primary residence or vacation home - First time offered!

    This property is off market, which means it's not currently listed for sale or rent on Zillow. This may be different from what's available on other websites or public sources.
    Facts & features

    Interior

    Bedrooms & bathrooms
    • Bedrooms: 3
    • Bathrooms: 3
    • Full bathrooms: 2
    • 1/2 bathrooms: 1
    Cooling
    • None
    Features
    • Has fireplace: Yes
    Interior area
    • Total interior livable area: 2,164 sqft

    Property

    Parking
    • Parking features: Garage - Attached
    Features
    • Levels: Two Levels
    Lot
    • Size: 10,454 sqft
    • Topography: Level
    Details
    • Parcel number: 02327414

    Construction

    Type & style
    • Home type: SingleFamily
    Materials
    • Frame
    Condition
    • Year built: 1987

    Utilities & green energy

    • Electric: 110V, 220V
    • Sewer: Septic

    Community & neighborhood

    Location
    • Region: Long Barn

    Other

    Other facts
    • CONSTRUCTION: Site Built
    • EASEMENTS: As of Record, Utility
    • F/BATHS: Two
    • GARAGE: Two
    • AGE RANGE: 26-39 Years
    • AMENITIES: Cathedral Ceiling, Smoke Alarm, Window Covering, Skylights, Tile, Garden Window
    • BATHROOMS: On Entry Level, Vanity, Hall, Separate Shower, Steam Room
    • DINING ROOM: On Entry Level, Great Room, Open
    • DRIVEWAY: Concrete, Level, Blacktop
    • ELECTRIC: 110V, 220V
    • ENERGY: Ceiling Fan, Double Pane, Insulated Ceiling, Insulated Floors, Insulated Roof, Insulated Walls, Whole House Fan
    • EXTERIOR: Wood
    • FLOORS: Vinyl, Wall to Wall Carpet, Wood
    • GARAGE INFO: Workbench, Attached, Oversized, With Shop, Finished, Insulated, Heat
    • KITCHEN AMENITIES: Range & Oven F/S, Breakfast Bar, Dishwasher, Disposal, On Entry Level, Refrigerator, Propane, Compactor, Microwave, Hood & Fan, Stainless Appliances
    • LANDSCAPE: Natural
    • LAUNDRY ROOM: Dryer Hook Up, Inside, Washer Hook Up, Washer Included, Dryer Included
    • LIVING ROOM: On Entry Level, Great Room, W/Fireplace, With Heat Stove
    • LOT COVERAGE: Mostly Open, Some Trees
    • MASTER BATH: Vanity, Dual Lav, Separate Shower
    • MASTER BEDROOM: On Entry Level
    • OTHER ROOMS: Den, Loft
    • PATIO/DECK: Deck
    • ROAD: Paved, County
    • ROOF: Composition
    • TOPOGRAPHY: Level
    • UTIL AVAIL: Cable, Electric, Phone, Propane, Water, Overhead
    • LEVELS: Two Levels
    • FOUNDATION: Concrete
    • SEWER: Septic
    • HEAT: Woodburn, Wall Propane
    • WATER: P.U.C.
    • AIR CONDITION: Window/Wall
    • VIEW: Trees, Mountain
    • Property Corners: Some
    • FAMILY ROOM: On Entry Level, With Heat Stove
    • BEDROOMS: Three
    • STYLE/CONSTRUCTION: Contemporary
    • H/BATHS: One
    • Sub Area: 13A-COLD SPRINGS
    • SQ FT RANGE: 2001-2500
    • Propane Tank: Owned

    Price history

    DateEventPrice
    4/20/2018Sold$410,000-2.1%$189/sqft
    Source: bridgeMLS/CCAR/Bay East AOR #20171684 Report a problem
    2/16/2018Pending sale$419,000$194/sqft
    Source: Cold Springs Realty #20171684 Report a problem
    12/4/2017Price change$419,000-3.7%$194/sqft
    Source: Cold Springs Realty #20171684 Report a problem
    9/5/2017Listed for sale$435,000$201/sqft
    Source: COLD SPRINGS REALTY #20171684 Report a problem

    Public tax history

    YearProperty taxesTax assessment
    2016$3,121 +4%$287,524 +1.5%
    2015$3,002 +2.3%$283,206 +2%
    2014$2,934 +1%$277,660 +0.5%
    2013$2,904 $276,406 +2%
    2012-- $270,987 +2%
    2011-- $265,674 +0.8%
    2010-- $263,689 -0.2%
    2009-- $264,317 +2%
    2008-- $259,135 +2%
    2007-- $254,055 +2%
    2006-- $249,075 +2%
    2005-- $244,192 +2%
    2004-- $239,405 +6.3%
    2003-- $225,202 +2%
    2002-- $220,787 +2%
    2001-- $216,459 +2%
    2000-- $212,216 +2%
    1999-- $208,056

    Find assessor info on the county website

    Neighborhood: 95335

    Nearby schools

    GreatSchools rating
    Schools provided by the listing agent
    • Elementary: Twain Harte
    • High: Summerville

    Source: The MLS. This data may not be complete. We recommend contacting the local school district to confirm school assignments for this home.

    Get pre-qualified for a loan
    At Zillow Home Loans, we can pre-qualify you in as little as 5 minutes with no impact to your credit score.

    An equal housing lender. NMLS #10287.