No Mello Roos or HOA! This stunning entertainer’s home has it all—your own private paradise featuring a sparkling pool & spa, built-in BBQ, cozy fire pit, and a large covered patio with skylights. Plus, enjoy the convenience of gated RV and boat parking with dump facilities and a dedicated dog wash station—a true luxury for pet owners.
Step through grand double doors into soaring cathedral ceilings, where the formal living and dining rooms have been transformed into the ultimate entertainment space. Here, you'll find a pool table, game table, dry bar, and TV—perfect for hosting unforgettable gatherings. The open-concept great room boasts a spacious kitchen with ample storage, granite tile counters, a dining nook, and a cozy family room with a fireplace—all overlooking the breathtaking backyard retreat.
The downstairs private guest suite offers a walk-in closet, attached bathroom, and nearby laundry room, ensuring comfort and convenience. Upstairs, the primary suite is a true retreat, featuring a fireplace, spa-like bathroom with a jetted tub, and a spacious walk-in closet. Three additional bedrooms, a guest bath, and abundant storage complete the upper level.
The three-car garage is a dream for hobbyists, with epoxy flooring, built-in cabinets, extra storage, a utility sink and heating and air conditioning—perfect for all your projects. Plus, a brand-new HVAC system installed in 2024 ensures year-round comfort.
Conveniently located near freeways, award-winning schools, shopping, and dining, this one-of-a-kind entertainer’s paradise won’t last long. Don’t miss your chance to make it yours!
Sold for $915,000
Street View
Listed by: Equity Union • Lovdeep Chhina • Contact: 661-645-9291
Bought with: RE/MAX of Santa Clarita
$915,000
29366 Hidden Oak Pl, Canyon Country, CA 91387
5beds
2,663sqft
Single Family Residence
Built in 1991
10,501 Square Feet Lot
$897,300 Zestimate®
$344/sqft
$5,700 Estimated rent
Home value
$897,300
$808,000 - $996,000
$5,700/mo
Zestimate® history
Owner options
List your home for rent
$5,700/mo
Rent Zestimate®
Find your next renter with Zillow Rental Manager. Plus, with online applications, you can quickly screen prospective tenants – for free.
$5,700/mo
Rent Zestimate®
Refinance and save
$6,283/mo
Est. payment
Refinancing to a lower rate could help reduce your monthly payments and save thousands over the life of the loan.
$6,283/mo
Est. payment
Explore your selling options
Work with a Zillow partner agent
Leverage their expertise and Zillow's premium Showcase listings to get your home seen by more buyers.
Get startedList with your own agent
Get your home in front of millions of buyers by listing it on Zillow.
Learn how to do itSell it yourself
Take full control of how buyers see your home on Zillow by listing For Sale by Owner (FSBO).
List your homeWhat's special
Sparkling pool and spaDownstairs private guest suiteDedicated dog wash stationUltimate entertainment spaceOpen-concept great roomBuilt-in cabinetsGranite tile counters
Zillow last checked:
Listing updated:
Listed by:
Lovdeep Chhina DRE #01860911 661-645-9291,
Equity Union
Bought with:
Jess Guidroz, DRE #02210809
RE/MAX of Santa Clarita
Source: CRMLS,MLS#: SR25032176 Originating MLS: California Regional MLS
Originating MLS: California Regional MLSFacts & features
Interior
Bedrooms & bathrooms
- Bedrooms: 5
- Bathrooms: 3
- Full bathrooms: 3
- Main level bathrooms: 1
- Main level bedrooms: 1
Rooms
- Room types: Bedroom, Family Room, Foyer, Game Room, Kitchen, Laundry, Living Room, Primary Bedroom, Other, Dining Room
Primary bedroom
- Features: Primary Suite
Bedroom
- Features: Bedroom on Main Level
Bathroom
- Features: Bidet, Bathroom Exhaust Fan, Bathtub, Dual Sinks, Enclosed Toilet, Jetted Tub, Linen Closet, Separate Shower, Tile Counters, Tub Shower
Family room
- Features: Separate Family Room
Kitchen
- Features: Granite Counters, Kitchen Island, Kitchen/Family Room Combo
Other
- Features: Walk-In Closet(s)
Heating
- Central, ENERGY STAR Qualified Equipment, Natural Gas
Cooling
- Central Air, Electric, ENERGY STAR Qualified Equipment
Appliances
- Included: Dishwasher, Electric Oven, Gas Cooktop, Gas Water Heater, Hot Water Circulator, Microwave, Range Hood, Self Cleaning Oven, Water Softener, Water To Refrigerator, Water Heater, Water Purifier
- Laundry: Washer Hookup, Gas Dryer Hookup, Laundry Room
Features
- Built-in Features, Breakfast Area, Block Walls, Ceiling Fan(s), Cathedral Ceiling(s), Central Vacuum, Dry Bar, Separate/Formal Dining Room, Granite Counters, High Ceilings, Intercom, Open Floorplan, Pantry, Storage, Sunken Living Room, Tile Counters, Two Story Ceilings, Wired for Sound, Bedroom on Main Level, Entrance Foyer, Primary Suite
- Flooring: Carpet, Tile
- Windows: Blinds, Double Pane Windows, Screens, Shutters
- Has fireplace: Yes
- Fireplace features: Living Room, Primary Bedroom
- Common walls with other units/homes: No Common Walls
Interior area
- Total interior livable area: 2,663 sqft
Property
Parking
- Total spaces: 9
- Parking features: Boat, Concrete, Door-Multi, Direct Access, Driveway, Garage Faces Front, Garage, Heated Garage, RV Hook-Ups, RV Gated, RV Access/Parking, RV Covered, Workshop in Garage
- Attached garage spaces: 3
- Uncovered spaces: 6
Features
- Levels: Two
- Stories: 2
- Entry location: 1
- Patio & porch: Rear Porch, Concrete, Covered, Front Porch, Open, Patio, Porch
- Exterior features: Barbecue
- Has private pool: Yes
- Pool features: Gas Heat, In Ground, Pool Cover, Private
- Has spa: Yes
- Spa features: Heated, In Ground, Private
- Fencing: Block
- Has view: Yes
- View description: Hills
Lot
- Size: 10,501 Square Feet
- Features: Rectangular Lot, Sprinkler System
Details
- Parcel number: 2854042045
- Zoning: SCUR2
- Special conditions: Standard
- Other equipment: Intercom
Construction
Type & style
- Home type: SingleFamily
- Architectural style: Contemporary
- Property subtype: Single Family Residence
Materials
- Frame, Stucco
- Foundation: Slab
- Roof: Tile
Condition
- Turnkey
- New construction: No
- Year built: 1991
Utilities & green energy
- Sewer: Public Sewer
- Water: Public
- Utilities for property: Cable Available, Electricity Available, Natural Gas Available, Sewer Available, Water Available
Green energy
- Energy efficient items: HVAC, Windows
Community & HOA
Community
- Features: Gutter(s), Storm Drain(s), Street Lights, Sidewalks, Urban
- Security: Security System, Carbon Monoxide Detector(s), Smoke Detector(s), Security Lights
- Subdivision: Mountain View East (Mvet)
Location
- Region: Canyon Country
Financial & listing details
- Price per square foot: $344/sqft
- Tax assessed value: $933,300
- Date on market: 2/19/2025
- Cumulative days on market: 24 days
- Listing terms: Cash,Cash to New Loan,Conventional,Contract,Cal Vet Loan,1031 Exchange,Fannie Mae
Price history
| Date | Event | Price |
|---|---|---|
| 5/2/2025 | Sold | $915,000-1.1%$344/sqft |
Source:  CRMLS #SR25032176 Report a problem CRMLS #SR25032176 Report a problem | ||
| 4/5/2025 | Pending sale | $925,000$347/sqft |
Source: CRMLS #SR25032176 Report a problem | ||
| 3/9/2025 | Listed for sale | $925,000$347/sqft |
Source: CRMLS #SR25032176 Report a problem | ||
| 3/1/2025 | Pending sale | $925,000$347/sqft |
Source: CRMLS #SR25032176 Report a problem | ||
| 2/19/2025 | Listed for sale | $925,000$347/sqft |
Source: CRMLS #SR25032176 Report a problem | ||
Public tax history
| Year | Property taxes | Tax assessment |
|---|---|---|
| 2026 | -- | $933,300 +90.9% |
| 2025 | $8,395 +5.1% | $488,923 +2% |
| 2024 | $7,984 +4.2% | $479,337 +2% |
| 2023 | $7,663 +2.2% | $469,939 +2% |
| 2022 | $7,498 +2.5% | $460,725 +2% |
| 2021 | $7,315 +1% | $451,692 +1% |
| 2020 | $7,241 | $447,061 +2% |
| 2019 | $7,241 +5.9% | $438,296 +2% |
| 2018 | $6,836 | $429,702 +2% |
| 2017 | $6,836 +2.7% | $421,278 +2% |
| 2016 | $6,659 +3.6% | $413,019 +1.5% |
| 2015 | $6,426 -0.5% | $406,816 +2% |
| 2014 | $6,456 | $398,848 +2.5% |
| 2012 | -- | $389,261 +2% |
| 2011 | -- | $381,630 +0.8% |
| 2010 | -- | $378,778 -0.2% |
| 2009 | -- | $379,679 +2% |
| 2008 | -- | $372,235 +2% |
| 2007 | -- | $364,937 +2% |
| 2006 | -- | $357,782 |
| 2005 | -- | $357,782 +4% |
| 2004 | -- | $343,891 +1.9% |
| 2003 | -- | $337,589 +2% |
| 2002 | -- | $330,970 +4% |
| 2000 | -- | $318,120 |
Find assessor info on the county website
Neighborhood: Canyon Country
Nearby homes
- $1,039,0006 bd3 ba2.9k sqft29360 Hidden Oak Pl, Canyon Country, CA 91387Off Market
- $1,040,8006 bd3 ba2.9k sqft29402 Hidden Oak Pl, Canyon Country, CA 91387Off Market
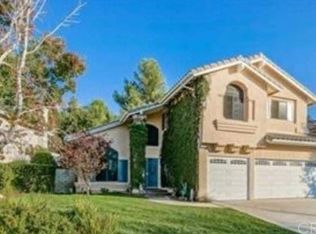
- $884,5004 bd3 ba2.3k sqft29406 Hidden Oak Pl, Canyon Country, CA 91387Off Market
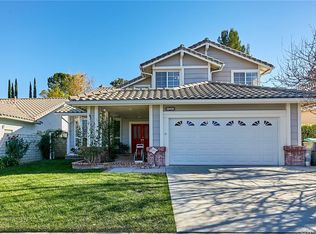
- $778,5003 bd2 ba1.6k sqft29354 Hidden Oak Pl, Canyon Country, CA 91387Off Market
- $799,3004 bd2 ba1.8k sqft29410 Hidden Oak Pl, Canyon Country, CA 91387Off Market
- $954,8004 bd3 ba2.5k sqft29346 Hidden Oak Pl, Canyon Country, CA 91387Off Market
- $814,0003 bd2 ba2.1k sqft29343 Canyon Rim Pl, Canyon Country, CA 91387Off Market
- $924,5006 bd3 ba2.9k sqft29367 Hidden Oak Pl, Canyon Country, CA 91387Off Market
Nearby schools
GreatSchools rating
- 7/10Sulphur Springs Community Elementary SchoolGrades: K-6Distance: 2.6 mi
- 6/10Sierra Vista Junior High SchoolGrades: 7-8Distance: 5.1 mi
- 9/10Canyon High SchoolGrades: 9-12Distance: 4.9 mi
Schools provided by the listing agent
- Elementary: Sulphur Springs
- Middle: Siera Vista
Source: CRMLS. This data may not be complete. We recommend contacting the local school district to confirm school assignments for this home.
Get a cash offer in 3 minutes
Find out how much your home could sell for in as little as 3 minutes with a no-obligation cash offer.
Estimated market value
$897,300
Get a cash offer in 3 minutes
Find out how much your home could sell for in as little as 3 minutes with a no-obligation cash offer.
Estimated market value
$897,300
- California
- Los Angeles County
- Santa Clarita
- 91387
- Canyon Country
- 29366 Hidden Oak Pl
