Welcome to this extensively updated home tucked away on a quiet cul-de-sac in the highly sought-after South Lyon School District. Designed for buyers who appreciate quality and move-in-ready living, this home features a stunning gourmet kitchen with granite countertops, oversized island, double ovens, six-burner gas range, new refrigerator, new dishwasher, and hardwood flooring. Updated bathrooms showcase porcelain tile and upgraded fixtures throughout. The professionally finished basement adds valuable living space with a dedicated home office and entertaining area with mini-bar/kitchen setup. Additional improvements include upgraded windows, professionally landscaped grounds, in-ground sprinkler system, generator hookup, brick paver patio, and a heated, insulated 2.5-car garage with space for hobbies or fitness equipment. Conveniently located minutes from Novi, Brighton, I-96, Kensington Metropark, and Island Lake Recreation Area.
Pending
$425,000
29369 Hampton Ct, New Hudson, MI 48165
3beds
1,521sqft
Single Family Residence
Built in 1990
0.36 Acres Lot
$428,200 Zestimate®
$279/sqft
$11/mo HOA
What's special
- 32 days
- 630
- 37
Zillow last checked:
Listing updated:
Listed by:
Sarah Figurski 248-961-4721,
Century 21 Curran & Oberski 734-464-6400
Source: MichRIC,MLS#: 26052346
Facts & features
Interior
Bedrooms & bathrooms
- Bedrooms: 3
- Bathrooms: 3
- Full bathrooms: 2
- 1/2 bathrooms: 1
- Main level bedrooms: 3
Primary bedroom
- Level: Main
- Area: 169
- Dimensions: 13.00 x 13.00
Bedroom 2
- Level: Main
- Area: 130
- Dimensions: 10.00 x 13.00
Bedroom 3
- Level: Main
- Area: 120
- Dimensions: 12.00 x 10.00
Primary bathroom
- Level: Main
- Area: 36
- Dimensions: 9.00 x 4.00
Bathroom 1
- Level: Main
- Area: 56
- Dimensions: 7.00 x 8.00
Bathroom 2
- Level: Basement
- Area: 25
- Dimensions: 5.00 x 5.00
Dining area
- Level: Main
- Area: 135
- Dimensions: 15.00 x 9.00
Kitchen
- Level: Main
- Area: 195
- Dimensions: 15.00 x 13.00
Laundry
- Level: Main
- Area: 110
- Dimensions: 11.00 x 10.00
Living room
- Level: Main
- Area: 234
- Dimensions: 13.00 x 18.00
Office
- Level: Basement
- Area: 182
- Dimensions: 14.00 x 13.00
Recreation
- Level: Basement
- Area: 629
- Dimensions: 37.00 x 17.00
Heating
- Forced Air
Cooling
- Central Air
Appliances
- Included: Cooktop, Dishwasher, Disposal, Double Oven, Microwave, Refrigerator, Water Softener Owned
- Laundry: Laundry Room, Main Level
Features
- Center Island
- Basement: Full
- Has fireplace: No
Interior area
- Total structure area: 1,521
- Total interior livable area: 1,521 sqft
- Finished area below ground: 1,521
Property
Parking
- Total spaces: 2
- Parking features: Garage Door Opener, Attached
- Garage spaces: 2
Features
- Stories: 1
Lot
- Size: 0.36 Acres
- Dimensions: 100 x 155
- Features: Cul-De-Sac
Details
- Parcel number: 2108176013
Construction
Type & style
- Home type: SingleFamily
- Architectural style: Ranch
- Property subtype: Single Family Residence
Materials
- Aluminum Siding, Stone
- Roof: Asphalt
Condition
- New construction: No
- Year built: 1990
Utilities & green energy
- Sewer: Septic Tank
- Water: Well
Community & HOA
HOA
- Has HOA: Yes
- Services included: None
- HOA fee: $130 annually
Location
- Region: New Hudson
Financial & listing details
- Price per square foot: $279/sqft
- Tax assessed value: $102,690
- Annual tax amount: $3,259
- Date on market: 10/4/2026
- Listing terms: Cash,Conventional
- Road surface type: Paved
Estimated market value
$428,200
$407,000 - $450,000
$2,494/mo
Price history
| Date | Event | Price |
|---|---|---|
| 10/5/2026 | Pending sale | $425,000$279/sqft |
Source:  MichRIC #26052346 Report a problem | ||
| 10/4/2026 | Listed for sale | $425,000+88.1%$279/sqft |
Source: MichRIC #26052346 Report a problem | ||
| 10/13/2000 | Sold | $226,000$149/sqft |
Source: Public Record Report a problem | ||
Public tax history
| Year | Property taxes | Tax assessment |
|---|---|---|
| 2025 | $3,125 +5.9% | $181,110 +8.7% |
| 2024 | $2,950 +5% | $166,600 +13.8% |
| 2023 | $2,810 +9.4% | $146,440 +14.5% |
| 2022 | $2,568 +0.7% | $127,910 +2.4% |
| 2021 | $2,549 | $124,950 -0.3% |
| 2020 | -- | $125,340 +3% |
| 2019 | $2,588 +0.3% | $121,700 +7.7% |
| 2018 | $2,580 -0.3% | $112,990 +3.4% |
| 2017 | $2,589 | $109,290 +6.5% |
| 2016 | $2,589 | $102,630 +5.3% |
| 2015 | -- | $97,500 +10.5% |
| 2014 | -- | $88,260 +11.4% |
| 2011 | -- | $79,260 -1.7% |
| 2010 | $2,495 -2.1% | $80,630 -8.7% |
| 2009 | $2,549 +12.2% | $88,360 -60.8% |
| 2005 | $2,271 | $225,440 +102.8% |
| 2003 | -- | $111,140 +8.2% |
| 2002 | -- | $102,730 +3.3% |
| 2001 | $2,851 +31% | $99,420 +31.7% |
| 2000 | $2,177 | $75,470 |
Find assessor info on the county website
Monthly payment
Est. payment
Payment breakdown
Explore the cost of this home by adjusting the details. Changes won't be saved.Climate risks
Neighborhood: 48165

Similar homes
- $425,0003 bd2 ba1.9k sqft61600 Tayberry Cir, South Lyon, MI 48178For Sale
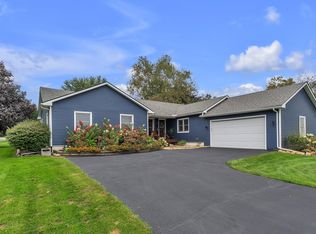
 MLS ID #26054413, Brent Flewelling, The Charles Reinhart Company. MichRIC
- $424,9003 bd3 ba1.8k sqft6607 Fleming Creek Dr, Ypsilanti, MI 48198For Sale
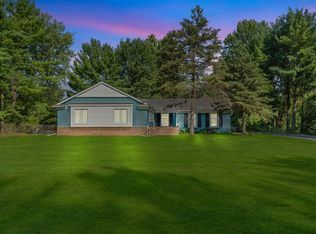 MLS ID #26057098, Richard Taylor, The Charles Reinhart Company. MichRIC
- $415,0003 bd3 ba2.1k sqft24323 Heatherwood Dr, South Lyon, MI 48178For Sale
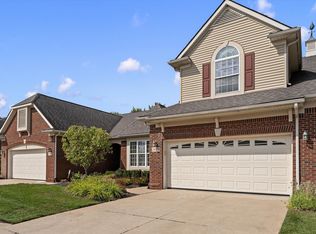 MLS ID #26049308, Sarah Figurski, Century 21 Curran & Oberski. MichRIC
- $349,9003 bd2 ba1.8k sqft136 N Hagadorn St, South Lyon, MI 48178For Sale
 MLS ID #26056194, Jaye Kain, The Charles Reinhart Company. MichRIC
- $475,0003 bd3 ba1.6k sqft24349 Fairway Hills Dr, Novi, MI 48374For Sale
 MLS ID #20261073469, Nicholas Heppard, Mutual Realty, LLC. Realcomp II
- $463,0004 bd2 ba1.6k sqft46120 Sunset St, Northville, MI 48167For SaleMLS ID #26051315, Justine Anthony, The Charles Reinhart Company. MichRIC
- $425,0004 bd2 ba2.2k sqft261 N Mansfield St, Ypsilanti, MI 48197For SaleMLS ID #26053547, Scott Bethune, The Charles Reinhart Company. MichRIC
- $369,9003 bd2 ba1.4k sqft10268 Ashton St, Pinckney, MI 48169For SaleMLS ID #26053697, John McArdle, Remerica Hometown One. MichRIC
- $410,0004 bd2 ba1.8k sqft42618 Addison Ave, Canton, MI 48187For SaleMLS ID #26056438, Desiree Bourgeois, Redfin Corporation. MichRIC
- $339,5003 bd2 ba1.1k sqft2845 Carlton Dr, Ann Arbor, MI 48108For SaleMLS ID #26057599, Veronica Long, Keller Williams Ann Arbor Mrkt. MichRIC
- $389,0003 bd2 ba1.5k sqft36471 Gardner St, Livonia, MI 48152For SaleMLS ID #20261082884, Kimberly M Dixon, Real Estate One-Northville. Realcomp II
- $375,0004 bd3 ba1.9k sqft685 Ironwood Dr, Ann Arbor, MI 48103For SaleMLS ID #26055940, Ashley Mumby, Howard Hanna Real Estate. MichRIC
- $349,9003 bd2 ba2.2k sqft4713 Desert Bridge Ct, Highland, MI 48356For SaleMLS ID #20261075652, Dustin Owens, Century 21 Professionals Clarkston. Realcomp II
- $425,0003 bd2 ba1.9k sqft1061 Western Dr, Ann Arbor, MI 48103For SaleMLS ID #26055784, Penn | Ewing Real Estate, Real Estate One Inc. MichRIC
- $350,0003 bd2 ba1.8k sqft716 Commercial St, Commerce Township, MI 48382For SaleMLS ID #20261079298, Tarita Boone, Real Estate by Rita. Realcomp II
- $460,0004 bd3 ba2k sqft3607 Chatham Way, Ann Arbor, MI 48105For SaleMLS ID #26055598, Nancy Bishop, The Charles Reinhart Company. MichRIC
- $410,0003 bd2 ba1.2k sqft1845 Northbrook Dr, Ann Arbor, MI 48103For SaleMLS ID #26047789, Alec Applebaum, Smarte Realty. MichRIC
- $439,9004 bd2 ba1.8k sqft44236 Kingsley Ct, Canton, MI 48187For SaleMLS ID #26047967, Lindon Ivezaj, Cornerstone Realty LLC. MichRIC
- $379,9003 bd2 ba1.4k sqft44610 Cranbrook Ct, Canton, MI 48188For SaleMLS ID #26053512, John Collis Jr., NCDG Realty & Property Management. MichRIC
- $399,9002 bd2 ba1.6k sqft7408 Westbury Blvd, West Bloomfield, MI 48322For SaleMLS ID #20251051126, Christopher Kassab, EXP Realty Main. Realcomp II
