Welcome home! For the first time on the market, this well-loved gem has been owned by the same family since 1957. Nestled in a quiet, established neighborhood within the Lamphere school district, this spacious colonial exudes warmth and pride of ownership. The home offers modern convenience and traditional charm, featuring original hardwood floors preserved under most of the first floor. The functional layout includes both a living room and a spacious family room complete with a fireplace. Additionally, a first-floor bedroom provides a versatile space that could serve as a perfect home office. The second floor features two bedrooms and a full bathroom, along with a dedicated furnace to ensure comfort throughout the winter months. Generous partially finished basement with ample storage along with a fenced-in yard, newer patio, and a two-car garage complete the package. Don’t miss your chance to own this cherished home, which is ready for your personal style and touches. New Roof 2025, New Anderson front window 2024. Immediate occupancy is available. Schedule your showing today!
Sold for $277,000
$277,000
29369 Shackett Ave, Madison Heights, MI 48071
3beds
2,224sqft
Single Family Residence
Built in 1955
6,098 Square Feet Lot
$281,000 Zestimate®
$125/sqft
$2,263 Estimated rent
Home value
$281,000
$267,000 - $295,000
$2,263/mo
Zestimate® history
Owner options
List your home for rent
$2,263/mo
Rent Zestimate®
Find your next renter with Zillow Rental Manager. Plus, with online applications, you can quickly screen prospective tenants – for free.
$2,263/mo
Rent Zestimate®
Refinance and save
$1,827/mo
Est. payment
Refinancing to a lower rate could help reduce your monthly payments and save thousands over the life of the loan.
$1,827/mo
Est. payment
Explore your selling options
Work with a Zillow partner agent
Leverage their expertise and Zillow's premium Showcase listings to get your home seen by more buyers.
Get startedList with your own agent
Get your home in front of millions of buyers by listing it on Zillow.
Learn how to do itSell it yourself
Take full control of how buyers see your home on Zillow by listing For Sale by Owner (FSBO).
List your homeWhat's special
Fenced-in yardTwo-car garageFirst-floor bedroomFunctional layoutDedicated furnaceNewer patio
Zillow last checked:
Listing updated:
Listed by:
Annette Cook 248-705-7704,
HomePointe Realty LLC
Bought with:
Annaliese Ruggero, 6501403756
Good Company
Source: Realcomp II,MLS#: 20261013247
Facts & features
Interior
Bedrooms & bathrooms
- Bedrooms: 3
- Bathrooms: 2
- Full bathrooms: 2
Bedroom
- Level: Entry
- Area: 110
- Dimensions: 11 X 10
Bedroom
- Level: Second
- Area: 204
- Dimensions: 17 X 12
Bedroom
- Level: Second
- Area: 108
- Dimensions: 12 X 9
Other
- Level: Entry
- Area: 48
- Dimensions: 8 X 6
Other
- Level: Second
- Area: 30
- Dimensions: 6 X 5
Family room
- Level: Entry
- Area: 286
- Dimensions: 22 X 13
Kitchen
- Level: Entry
- Area: 117
- Dimensions: 13 X 9
Living room
- Level: Entry
- Area: 247
- Dimensions: 19 X 13
Heating
- Forced Air, Natural Gas
Cooling
- Central Air
Appliances
- Included: Dishwasher, Disposal, Dryer, Free Standing Electric Oven, Free Standing Refrigerator, Microwave, Washer
Features
- Basement: Partially Finished
- Has fireplace: Yes
- Fireplace features: Family Room
Interior area
- Total interior livable area: 2,224 sqft
- Finished area above ground: 1,524
- Finished area below ground: 700
Property
Parking
- Total spaces: 2
- Parking features: Two Car Garage, Detached, Garage Door Opener
- Garage spaces: 2
Features
- Levels: Two
- Stories: 2
- Entry location: GroundLevelwSteps
- Patio & porch: Patio, Porch
- Pool features: None
- Fencing: Fenced
Lot
- Size: 6,098 Square Feet
- Dimensions: 50 x 120
Details
- Parcel number: 2511305010
- Special conditions: Short Sale No,Standard
Construction
Type & style
- Home type: SingleFamily
- Architectural style: Colonial
- Property subtype: Single Family Residence
Materials
- Brick
- Foundation: Basement, Block
- Roof: Asphalt
Condition
- New construction: No
- Year built: 1955
Utilities & green energy
- Sewer: Public Sewer
- Water: Public
Community & HOA
Community
- Subdivision: SPOON-SHACKET
HOA
- Has HOA: No
Location
- Region: Madison Heights
Financial & listing details
- Price per square foot: $125/sqft
- Tax assessed value: $56,750
- Annual tax amount: $3,277
- Date on market: 3/5/2026
- Cumulative days on market: 9 days
- Listing agreement: Exclusive Right To Sell
- Listing terms: Cash,Conventional,FHA,Va Loan
- Exclusions: Exclusion(s) Do Not Exist
Price history
| Date | Event | Price |
|---|---|---|
| 4/10/2026 | Sold | $277,000-6.1%$125/sqft |
Source:  Realcomp II #20261013247 Report a problem Realcomp II #20261013247 Report a problem | ||
| 3/24/2026 | Pending sale | $295,000$133/sqft |
Source: Realcomp II #20261013247 Report a problem | ||
| 3/5/2026 | Listed for sale | $295,000$133/sqft |
Source: Realcomp II #20261013247 Report a problem | ||
Public tax history
Tax history is unavailable.
Neighborhood: 48071
Nearby homes
- $277,0003 bd1 ba1.5k sqft29369 Shacket Ave, Madison Heights, MI 48071Sold
- $307,4003 bd2 ba1.4k sqft29379 Shacket Ave, Madison Heights, MI 48071Off Market

- $293,3004 bd3 ba1k sqft29359 Shacket Ave, Madison Heights, MI 48071Off Market
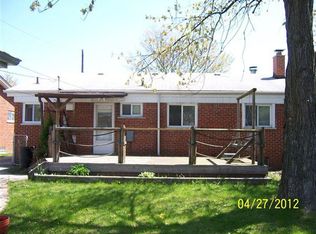
- $--3 bd3 ba2.4k sqft29379 Shackett Ave, Madison Heights, MI 48071Off Market
- $--3 bd2 ba1k sqft29359 Shackett Ave, Madison Heights, MI 48071Off Market
- $278,0003 bd2 ba2k sqft29389 Shackett Ave, Madison Heights, MI 48071Sold
- $293,4003 bd2 ba2.1k sqft29439 Shackett Ave, Madison Heights, MI 48071Off Market
- $215,1003 bd1 ba1k sqft29349 Shacket Ave, Madison Heights, MI 48071Off Market
Nearby schools
GreatSchools rating
- 6/10Lessenger Elementary SchoolGrades: PK-5Distance: 0.3 mi
- 6/10Page Middle SchoolGrades: 6-8Distance: 1.2 mi
- 7/10Lamphere High SchoolGrades: 9-12Distance: 1.1 mi
Get a cash offer in 3 minutes
Find out how much your home could sell for in as little as 3 minutes with a no-obligation cash offer.
Estimated market value
$281,000
Get a cash offer in 3 minutes
Find out how much your home could sell for in as little as 3 minutes with a no-obligation cash offer.
Estimated market value
$281,000
- Michigan
- Oakland County
- Madison Heights
- 48071
- 29369 Shackett Ave
Nearby cities
Nearby zip codes
Other Madison Heights Topics
