Skip main navigation
Sold
  • Listed by: Cascadian King Company, L.L.C. • Clarissa N. Kraves
    Bought with: City Realty Inc.
    $595,999

    2937 Balsamroot Drive SE, Lacey, WA 98513

    2beds
    1,815sqft
    Single Family Residence
    Built in 2026
    5,022 Square Feet Lot
    $591,800 Zestimate®
    $328/sqft
    $2,829 Estimated rent

    Home value

    $591,800

    $562,000 - $621,000

    $2,829/mo

    Zestimate® history
    Loading
    Loading...

    Owner options

    List your home for rent

    $2,829/mo

    Rent Zestimate®

    Find your next renter with Zillow Rental Manager. Plus, with online applications, you can quickly screen prospective tenants – for free.

    Learn more

    $2,829/mo

    Rent Zestimate®

    Refinance and save

    $4,143/mo

    Est. payment

    Refinancing to a lower rate could help reduce your monthly payments and save thousands over the life of the loan.

    See today's rates

    $4,143/mo

    Est. payment

    Explore your selling options

    Work with a Zillow partner agent

    Leverage their expertise and Zillow's premium Showcase listings to get your home seen by more buyers.

    Get started

    List with your own agent

    Get your home in front of millions of buyers by listing it on Zillow.

    Learn how to do it

    Sell it yourself

    Take full control of how buyers see your home on Zillow by listing For Sale by Owner (FSBO).

    List your home

    What's special

    Covered patioOversized closetCasual dining areaWest facing patioEast facing lotSpacious great room
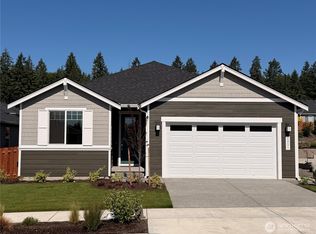
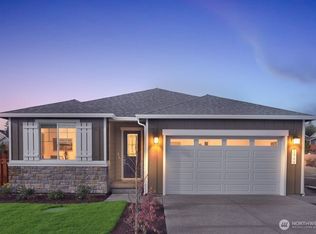
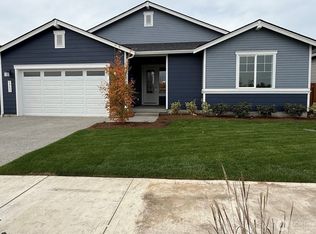
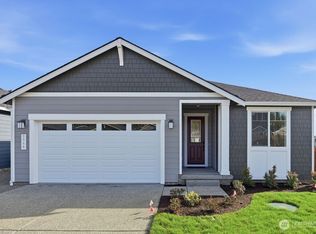
    What's Special: Dedicated Study | West Facing Patio | Covered Patio | East Facing Lot. New Construction - Ready Now! Built by America's Most Trusted Home Builder. Welcome to the Cedar II at 2937 Balsamroot Drive SE in Ovation at Oak Tree! At the center, a spacious great room flows effortlessly into the casual dining area and a kitchen featuring an oversized center island—perfect for gathering and entertaining. Near the front of the home, you’ll find convenient access to the garage entry, along with a laundry room, secondary bathroom, and a private study with double doors. Tucked away at the back, the primary suite offers a peaceful retreat with an attached bathroom complete with a dual sink vanity, a walk-in shower with a built-in seat, and an oversized closet. Experience a vibrant 55+ lifestyle surrounded by natural beauty at Ovation at Oak Tree. Explore a scenic 40-acre Oak Preserve with walking trails, enjoy resort-style amenities, and connect with neighbors at the Villages Club and Pavilion Club. Stay active with an indoor pool, fitness center, pickleball, bocce ball, a dog park, and more. Additional Highlights Include: shower with a seat in the primary bathroom, window blinds throughout the home, a gas slide-in ranch and 8' interior doors. Photos are for representative purposes only. Builder broker registration policy requires, if represented, your broker register you with Community Site agent prior to OR with you, on your 1st visit. NWMLS#2533044

    Zillow last checked:

    Listing updated:

    Listed by:

    Clarissa N. Kraves,

    Cascadian King Company, L.L.C.,

    Jeffrey Tellvik,

    Cascadian King Company, L.L.C.

    Bought with:

    Katelynn Rajcich, 22033635

    City Realty Inc.

    Source: NWMLS as distributed by MLS GRID,MLS#: 2533044MLS Logo

    Facts & features

    Interior

    Bedrooms & bathrooms
    • Bedrooms: 2
    • Bathrooms: 2
    • Full bathrooms: 2
    • Main level bathrooms: 2
    • Main level bedrooms: 2
    Primary bedroom
    • Level: Main
    • Area: 168
    • Dimensions: 14 x 12
    Bedroom
    • Level: Main
    • Area: 121
    • Dimensions: 11 x 11
    Bathroom full
    • Level: Main
    Bathroom full
    • Level: Main
    Den office
    • Description: Study
    • Level: Main
    • Area: 121
    • Dimensions: 11 x 11
    Dining room
    • Level: Main
    • Area: 132
    • Dimensions: 12 x 11
    Great room
    • Level: Main
    • Area: 306
    • Dimensions: 18 x 17
    Kitchen with eating space
    • Level: Main
    Heating
    • Heat Pump, Electric, Natural Gas
    Cooling
    • Heat Pump
    Appliances
    • Included: Dishwasher, Microwave, Stove(s)/Range(s), Dishwasher(s), Microwave(s), Water Heater: Electric, Water Heater Location: Garage
    Features
    • Bath Off Primary, Pantry
    • Flooring: Ceramic Tile, Laminate, Carpet
    • Doors: French Doors
    • Windows: Dbl Pane/Storm Window
    • Basement: None
    • Has fireplace: No
    Interior area
    • Total structure area: 1,815
    • Total interior livable area: 1,815 sqft

    Property

    Parking
    • Total spaces: 2
    • Parking features: Attached Garage
    • Has attached garage: Yes
    • Covered spaces: 2
    Features
    • Levels: One
    • Stories: 1
    • Patio & porch: Bath Off Primary, Dbl Pane/Storm Window, French Doors, Pantry, Vaulted Ceiling(s), Walk-In Closet(s), Water Heater
    • Pool features: Community
    Lot
    • Size: 5,022 Square Feet
    • Features: Curbs, Paved, Sidewalk
    Details
    • Parcel number: 65740045900
    • Zoning description: Jurisdiction: County
    • Special conditions: Standard
    • Other equipment: Leased Equipment: None

    Construction

    Type & style
    • Home type: SingleFamily
    • Architectural style: Traditional,1 Story
    • Property subtype: Single Family Residence
    Materials
    • Cement/Concrete, Cement Planked, Wood Siding, Wood Products, Cement Plank
    • Foundation: Slab
    • Roof: Composition
    Condition
    • New construction: Yes
    • Year built: 2026
    • Major remodel year: 2026
    Details
    • Builder name: Taylor Morrison

    Utilities & green energy

    • Sewer: Sewer Connected
    • Water: Public

    Community & HOA

    Community
    • Features: Age Restriction, CCRs, Clubhouse, Park, Trail(s)
    • Senior community: Yes
    • Subdivision: Lacey
    HOA
    • Services included: Common Area Maintenance, Maintenance Grounds
    • HOA fee: $285 monthly
    • HOA phone: 360-245-6060
    Location
    • Region: Lacey

    Financial & listing details

    • Price per square foot: $328/sqft
    • Tax assessed value: $160,200
    • Annual tax amount: $6,000
    • Date on market: 6/1/2026
    • Listing terms: Conventional,FHA,VA Loan
    • Inclusions: Dishwasher(s), Leased Equipment, Microwave(s), Stove(s)/Range(s)

    Price history

    DateEventPrice
    8/18/2026Sold$595,999-4.6%$328/sqft
    Source: NWMLS as distributed by MLS GRID #2533044 Report a problem
    7/24/2026Pending sale$624,999$344/sqft
    Source: NWMLS as distributed by MLS GRID #2533044 Report a problem
    7/1/2026Price change$624,999-2.6%$344/sqft
    Source: NWMLS as distributed by MLS GRID #2533044 Report a problem
    6/1/2026Listed for sale$641,999$354/sqft
    Source: NWMLS as distributed by MLS GRID #2533044 Report a problem

    Public tax history

    YearProperty taxesTax assessment
    2025$1,683 $160,200
    Find assessor info on the county website

    Neighborhood: 98513

    Nearby schools

    GreatSchools rating
    Schools provided by the listing agent
    • Elementary: Evergreen Forest Ele
    • Middle: Nisqually Mid
    • High: River Ridge High

    Source: NWMLS as distributed by MLS GRID. This data may not be complete. We recommend contacting the local school district to confirm school assignments for this home.

    Get a cash offer in 3 minutes
    Find out how much your home could sell for in as little as 3 minutes with a no-obligation cash offer.
    Estimated market value
    $591,800
    Get a cash offer in 3 minutes
    Find out how much your home could sell for in as little as 3 minutes with a no-obligation cash offer.
    Estimated market value
    $591,800