Skip main navigation
Sold
  • $718,000

    2937 Baywood Dr, Jenison, MI 49428

    3beds
    3,162sqft
    Single Family Residence
    Built in 2017
    0.54 Acres Lot
    $720,500 Zestimate®
    $227/sqft
    $3,724 Estimated rent

    Home value

    $720,500

    $684,000 - $757,000

    $3,724/mo

    Zestimate® history
    Loading
    Loading...

    Owner options

    List your home for rent

    $3,724/mo

    Rent Zestimate®

    Find your next renter with Zillow Rental Manager. Plus, with online applications, you can quickly screen prospective tenants – for free.

    Learn more

    $3,724/mo

    Rent Zestimate®

    Refinance and save

    $4,466/mo

    Est. payment

    Refinancing to a lower rate could help reduce your monthly payments and save thousands over the life of the loan.

    See today's rates

    $4,466/mo

    Est. payment

    Explore your selling options

    Work with a Zillow partner agent

    Leverage their expertise and Zillow's premium Showcase listings to get your home seen by more buyers.

    Get started

    List with your own agent

    Get your home in front of millions of buyers by listing it on Zillow.

    Learn how to do it

    Sell it yourself

    Take full control of how buyers see your home on Zillow by listing For Sale by Owner (FSBO).

    List your home

    What's special

    Large island for gatheringOpen floor planPrimary suiteTile showerLarge walk-in closetGuest bathMud area
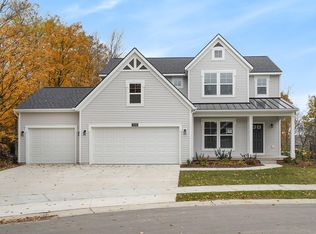
    A perfect home on a perfect lot! Meticulous ranch on THE sought after street with Lowing Woods. Over 2,000 feet on the main offers an office/flex room upon entry. The primary suite includes a large walk-in closet, tile shower and dual vanity with quartz counters. True luxury! Moving through the open floor plan you will find custom built ins in the living space as well as the four season room which has the coziest fireplace. A well planned kitchen has a large island for gathering and well organized pantry with wood shelves. Laundry, mud area, and a guest bath finish out the main. Two bedrooms, a full bath, rec room, and flex space comprise the finished 1100 sq feet in the basement. And there is more!! The home is nestled on a large lot at the end of a cul de sac. Beautiful trees anchor the home and a built in fire pit is perfect for hosting friends and family. Enjoy community living with access to the pool, clubhouse, and playground! Offer deadline Monday, 4/27 at 4pm.

    Zillow last checked:

    Listing updated:

    Listed by:

    Sara J Suidinski 616-366-3320,

    Suburban Realty Group LLC

    Bought with:

    Dean Kreps, 6506047734

    Greenridge Realty Holland

    Source: MichRIC,MLS#: 26017451MLS Logo

    Facts & features

    Interior

    Bedrooms & bathrooms
    • Bedrooms: 3
    • Bathrooms: 3
    • Full bathrooms: 2
    • 1/2 bathrooms: 1
    • Main level bedrooms: 1
    Heating
    • Forced Air
    Cooling
    • Central Air
    Appliances
    • Included: Dishwasher, Oven, Refrigerator
    • Laundry: Laundry Room, Main Level
    Features
    • Center Island, Pantry
    • Flooring: Carpet, Laminate
    • Basement: Full
    • Number of fireplaces: 1
    • Fireplace features: Gas Log, Other
    Interior area
    • Total structure area: 2,064
    • Total interior livable area: 3,162 sqft
    • Finished area below ground: 1,098

    Property

    Parking
    • Total spaces: 3
    • Parking features: Garage Faces Front, Attached, Garage Door Opener
    • Garage spaces: 3
    Features
    • Stories: 1
    • Pool features: Association
    Lot
    • Size: 0.54 Acres
    • Dimensions: 162 x 142
    • Features: Wooded, Cul-De-Sac, Shrubs/Hedges
    Details
    • Parcel number: 701409126009
    • Zoning description: PUD

    Construction

    Type & style
    • Home type: SingleFamily
    • Architectural style: Traditional
    • Property subtype: Single Family Residence
    Materials
    • Stone
    • Roof: Shingle
    Condition
    • New construction: No
    • Year built: 2017

    Utilities & green energy

    • Sewer: Public Sewer
    • Water: Public

    Community & neighborhood

    Location
    • Region: Jenison
    • Subdivision: Lowing Woods

    HOA & financial

    HOA
    • Amenities included: Clubhouse, Playground, Pool
    • Services included: Other

    Other

    Other facts
    • Listing terms: Cash,VA Loan,Conventional
    • Road surface type: Paved

    Price history

    DateEventPrice
    5/26/2026Sold$718,000+4.8%$227/sqft
    Source: MichRIC #26017451 Report a problem
    4/28/2026Pending sale$685,000$217/sqft
    Source: MichRIC #26017451 Report a problem
    4/23/2026Listed for sale$685,000+51.2%$217/sqft
    Source: MichRIC #26017451 Report a problem
    7/25/2017Sold$452,904$143/sqft
    Source: Public Record Report a problem

    Public tax history

    YearProperty taxesTax assessment
    2025$7,245 +4.7%$269,465 +3.1%
    2024$6,921 +5.2%$261,363 +5%
    2023$6,580 +661.5%$248,918
    2022$864 --
    2021-- --
    2020-- $226,324 +4.3%
    2018$5,934 $216,900
    2017-- --

    Find assessor info on the county website

    Neighborhood: 49428

    Nearby schools

    GreatSchools rating
    Get a cash offer in 3 minutes
    Find out how much your home could sell for in as little as 3 minutes with a no-obligation cash offer.
    Estimated market value
    $720,500
    Get a cash offer in 3 minutes
    Find out how much your home could sell for in as little as 3 minutes with a no-obligation cash offer.
    Estimated market value
    $720,500