All the features of Monterra available in this private, gated enclave of Cascada Isle. Beautifully updated with modern finishes throughout the entire home. Newer AC, impact windows and a stunning primary bathroom & closet. The fully renovated kitchen has a smart fridge, counter level microwave and quartz waterfall countertops. The layout spans two levels, maximizing usable square footage within a compact footprint. Cascada Isle pool is practically at the end of your driveway but if you are wanting to enjoy a larger community space, the Monterra clubhouse has a pool, splash pad, table tennis, billiards, pickelball courts, full-court basketball, tennis, rentable party space and a state of the art workout facility. All of this in an area that is zoned for all 'A' rated schools. There are so many features to list. Some of the greatest benefits to a fully updated townhouse in Cascada Isle is the things that you DON'T have to do! You don't have to mow any grass... it's done for you. You don't have to clean or maintain any pool... you've got pool options and they are sparkly clean ready for you to enjoy. You don't have to worry about security... you've got a gated entry. Built in 2012 with impact windows means that your insurance rates will be low. These are just the benefits of the community... check out the photos to see just how gorgeous this unit really is.
For sale
$630,000
2937 CASCADA ISLES Way, Cooper City, FL 33024
3beds
1,334sqft
Townhouse
Built in 2012
1,170 Square Feet Lot
$616,800 Zestimate®
$472/sqft
$225/mo HOA
What's special
Gated entryFully renovated kitchenQuartz waterfall countertopsCounter level microwaveSmart fridgeImpact windowsNewer ac
- 15 hours
- 170
- 12
Zillow last checked:
Listing updated:
Listed by:
Shelley F Mitchell 954-243-9856,
United Realty Group Inc
Source: BeachesMLS,MLS#: B26074400 Originating MLS: BeachesMLS
Originating MLS: BeachesMLSFacts & features
Interior
Bedrooms & bathrooms
- Bedrooms: 3
- Bathrooms: 3
- Full bathrooms: 2
- 1/2 bathrooms: 1
- Main level bathrooms: 1
Heating
- Central
Cooling
- Central Air, Ceiling Fan(s)
Appliances
- Included: Cooktop, Dryer, Dishwasher, Electric Cooktop, Electric Range, Electric Water Heater, Disposal, Ice Maker, Microwave, Oven, Range, Refrigerator, Vented Exhaust Fan, Water Heater, Washer
- Laundry: Washer Hookup, Inside, Laundry Room, Upper Level
Features
- Breakfast Bar, Built-in Features, Closet Cabinetry, Dual Sinks, High Ceilings, Kitchen Island, Living/Dining Room, Separate Shower, Upper Level Primary, Vaulted Ceiling(s), Walk-In Closet(s)
- Flooring: Tile, Vinyl
- Doors: French Doors
- Windows: Storm Window(s)
- Has fireplace: Yes
- Fireplace features: Decorative, Electric
Interior area
- Total structure area: 1,458
- Total interior livable area: 1,334 sqft
Video & virtual tour
Property
Parking
- Total spaces: 4
- Parking features: Attached, Driveway, Garage, Garage Door Opener, Guest, Paver Block
- Attached garage spaces: 2
- Uncovered spaces: 2
Accessibility
- Accessibility features: None
Features
- Levels: Two
- Stories: 2
- Patio & porch: Covered, Porch, Balcony
- Exterior features: Balcony, Outdoor Living Area
- Pool features: Association
Lot
- Size: 1,170 Square Feet
- Features: Landscaped, Sprinkler System, < 1/4 Acre
Details
- Parcel number: 514104120850
- Zoning: PMUD
- Special conditions: Standard
- Other equipment: Negotiable
Construction
Type & style
- Home type: Townhouse
- Property subtype: Townhouse
Materials
- Block, Stucco
- Foundation: Slab
- Roof: Barrel,Tile
Condition
- Resale,Updated/Remodeled
- New construction: No
- Year built: 2012
Utilities & green energy
- Sewer: Public Sewer
- Water: Public
- Utilities for property: Cable Available, Electricity Connected, Sewer Connected, Underground Utilities, Water Connected
Community & HOA
Community
- Features: Home Owners Association, Gated, Street Lights
- Security: Security Gate, Gated Community, Smoke Detector(s)
- Pet deposit fee: $15
- Subdivision: MONTERRA
HOA
- Has HOA: Yes
- Amenities included: Basketball Court, Billiard Room, Clubhouse, Fitness Center, Maintenance Grounds, Gated, Maintenance, Playground, Pickleball, Park, Pool, Parking, Recreation Facilities, Security, Sidewalks, Tennis Court(s), Trail(s)
- Services included: Common Areas, Maintenance Grounds, Pool(s), Recreation Facilities, Security
- HOA fee: $225 monthly
- HOA name: Cascada Isle HOA
- Second HOA name: Monterra
- Second HOA phone: 954-374-9936
Location
- Region: Hollywood
Financial & listing details
- Price per square foot: $472/sqft
- Tax assessed value: $300,980
- Annual tax amount: $7,428
- Date on market: 9/10/2026
- Cumulative days on market: 3 days
- Listing terms: Cash,Conventional,FHA,VA Loan
- Electric utility on property: Yes
- Road surface type: Asphalt
Estimated market value
$616,800
$586,000 - $648,000
$3,985/mo
Price history
| Date | Event | Price |
|---|---|---|
| 9/10/2026 | Listed for sale | $630,000+5.9%$472/sqft |
Source:  BeachesMLS #B26074400 Report a problem BeachesMLS #B26074400 Report a problem | ||
| 5/22/2023 | Sold | $595,000-0.8%$446/sqft |
Source: BeachesMLS #F10375116 Report a problem | ||
| 4/9/2023 | Contingent | $600,000$450/sqft |
Source: BeachesMLS #F10375116 Report a problem | ||
| 3/29/2023 | Listed for sale | $600,000+1.7%$450/sqft |
Source: BeachesMLS #F10373557 Report a problem | ||
| 5/23/2022 | Listing removed | -- |
Source: BeachesMLS #F10330397 Report a problem | ||
| 5/13/2022 | Listed for sale | $590,000$442/sqft |
Source: BeachesMLS #F10330397 Report a problem | ||
Public tax history
Tax history is unavailable.
Monthly payment
Est. payment
Payment breakdown
Explore the cost of this home by adjusting the details. Changes won't be saved.Climate risks
Neighborhood: 33024
Nearby schools
Schools provided by the listing agent
- Elementary: Embassy Creek
- Middle: Pioneer
- High: Cooper City
Source: BeachesMLS. This data may not be complete. We recommend contacting the local school district to confirm school assignments for this home.
- $572,6003 bd2 ba1.4k sqft2937 Cascada Isle Way, Cooper City, FL 33024Off Market
- $519,5003 bd3 ba1.5k sqft2937 Cascada Isles Way #2937, Hollywood, FL 33024Off Market
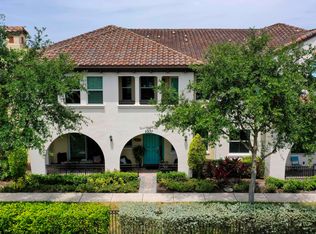
- $561,1004 bd2 ba1.5k sqft2935 Cascada Isle Way, Cooper City, FL 33024Off Market
- $505,0002 bd2 ba1.4k sqft2941 Cascada Isle Way, Cooper City, FL 33024Sold
Similar homes
- $579,0003 bd3 ba1.7k sqft12467 NW 17th Court, Pembroke Pines, FL 33028For Sale

 MLS ID #B26057870, Randy Rollins, Charles Rutenberg Realty FTL. BeachesMLS
 - $649,0003 bd2 ba1.7k sqft5591 SW 99th Avenue, Cooper City, FL 33328For Sale
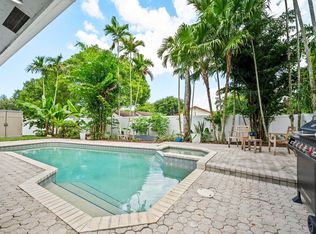 MLS ID #B26042779, Ruth Wood, EXP Realty LLC. BeachesMLS
 - $345,0003 bd3 ba1.3k sqft2107 Anchor Court, Fort Lauderdale, FL 33312For Sale
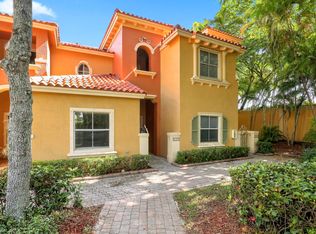 MLS ID #B26063272, Robert Brett Vlasek, Vlasek Real Estate Group. BeachesMLS
 - $489,0002 bd2 ba1.3k sqftVILLAS LAKES, Pembroke Pines, FL 33026For Sale
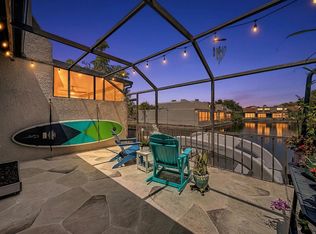 MLS ID #B26071608, Yesselky Soberon PA, LoKation. BeachesMLS
 - $615,0003 bd2 ba1.4k sqftSilver Lakes Phase Iii Re, Hollywood, FL 33029For Sale
 MLS ID #A12081379, Luz Leon, Smart Miami Realty 2 LLC. MIAMI
 - $675,0003 bd3 ba1.7k sqft1105 Banyan Drive, Hollywood, FL 33021For SaleMLS ID #B26007252, Lei Yu, Highlight Realty Corp. BeachesMLS
- $667,0003 bd3 ba1.8k sqft1323 NE 5TH Terrace #1323, Fort Lauderdale, FL 33304For SaleMLS ID #B26070652, Andrew Klien, The Keyes Company. BeachesMLS
- $387,8883 bd3 ba1.4k sqft1177 NW 98th Terrace #132, Pembroke Pines, FL 33024For SaleMLS ID #B26018051, Stanley Rosen, The Keyes Company. BeachesMLS
- $529,9003 bd3 ba1.4k sqft3964 Poinciana Lane, Hollywood, FL 33021For SaleMLS ID #B26050903, Joseph Verga, LPT Realty, LLC. BeachesMLS
- $634,0003 bd3 ba1.7k sqft4486 Appleton Circle W, Oakland Park, FL 33309For SaleMLS ID #B26062562, Nicole C Ippolito, United Realty Group Inc. BeachesMLS
- $550,0003 bd3 ba1.3k sqft2820 SW 17th Avenue, Fort Lauderdale, FL 33315For SaleMLS ID #B26047603, Roman Fediushko, Keller Williams Realty Profess. BeachesMLS
- $815,0003 bd2 ba1.8k sqft2030 N 54th Avenue, Hollywood, FL 33021For SaleMLS ID #B26040748, Nancy Arseneault, Reaction Realty Group, Inc.. BeachesMLS
- $520,0003 bd3 ba1.6k sqft15822 SW 10th Street, Pembroke Pines, FL 33027For SaleMLS ID #R11120551, Winterson Joseph, RH Realty. BeachesMLS
- $615,0003 bd3 ba1.7k sqft18241 NW 8th Street, Pembroke Pines, FL 33029For SaleMLS ID #B26047988, Theresa Amos, The Keyes Company. BeachesMLS
- $599,9003 bd3 ba1.8k sqft405 NW 17th Street, Fort Lauderdale, FL 33311For SaleMLS ID #B26060426, Alexander Bergman, Bergman Realty Group. BeachesMLS
- $645,8883 bd2 ba1.5k sqft2742 Kinsington Circle, Weston, FL 33332For SaleMLS ID #B26069728, Stanley Rosen, The Keyes Company. BeachesMLS
- $785,0003 bd2 ba1.2k sqft1515 ARTHUR Street, Hollywood, FL 33020For SaleMLS ID #B26069896, Noel Figueroa, Blue Realty Team, LLC. BeachesMLS
- $639,5004 bd2 ba1.5k sqft651 SW 176TH Avenue, Pembroke Pines, FL 33029For SaleMLS ID #B26057487, Allexa Fiori, Harry Berry Realty Inc. BeachesMLS
- $699,0003 bd4 ba1.7k sqft711 SE 16th Court, Fort Lauderdale, FL 33316For SaleMLS ID #B26057911, Nicol P Jenkins, Nilsen Realty Services. BeachesMLS
- $549,9002 bd2 ba1.2k sqft4821 NE 6th Avenue, Oakland Park, FL 33334For SaleMLS ID #B26066304, Thomas R Wolf, RE/MAX Experience. BeachesMLS
