Experience elevated luxury in Lake County's most desirable waterfront community of Buckingham! Exceptionally well-maintained 2,315 sqft. 2bed/2.5bath Tudor style home with a gorgeous view of Mt. Konocti and peek a boo lake views. Set behind a private gate on an oversized 1/3-acre lot, tucked away from the street and framed by mature landscaping for a totally serene, private setting. High end finishes throughout including custom tray ceilings, premium hardwood floors and matching thick granite countertops through the kitchen and baths. Spacious kitchen with stainless steel appliances accompanied by a breakfast area, formal dining room and amazing expansive pantry. The layout flows naturally from casual to formal spaces, making it equally suited for quiet evenings or hosting guests. The primary suite is a true retreat complete with its own private deck, luxurious walk-in closet and en suite bath. Downstairs, the guest suite is thoughtfully separated from the main living areas and primary bedroom, offering comfort and privacy. With its own private entrance, this level provides flexible living options for guests, extended family, or potential rental use. The bonus room on this level is ideal for a private office, creative space, or additional storage. Great outdoor space with Trex style back deck off of the dining room facing out over the surprisingly private fenced backyard with views of the Buckingham golf course. Thoughtfully landscaped, low maintenance yard along with a sprawling driveway that provides plenty of parking. Located right near the golf course and the community clubhouse/beach access. Low HOA of only $253/YEAR. Some of the best bass fishing in all of the U.S., & located only 2.5hrs from the Bay Area, this is truly an exceptional high-end home, offering a rare and remarkable sense of tranquility that must be experienced in person to appreciate. Would make for a perfect lake retreat for full or part-time living! Best of all owner will finance!
Closed
$470,000
2937 Crystal Drive, Kelseyville, CA 95451
2beds
2,315sqft
Single Family Residence
Built in 1991
0.3 Acres Lot
$467,900 Zestimate®
$203/sqft
$2,513 Estimated rent
Home value
$467,900
$398,000 - $547,000
$2,513/mo
Zestimate® history
Owner options
List your home for rent
$2,513/mo
Rent Zestimate®
Find your next renter with Zillow Rental Manager. Plus, with online applications, you can quickly screen prospective tenants – for free.
$2,513/mo
Rent Zestimate®
Refinance and save
$3,248/mo
Est. payment
Refinancing to a lower rate could help reduce your monthly payments and save thousands over the life of the loan.
$3,248/mo
Est. payment
Explore your selling options
Work with a Zillow partner agent
Leverage their expertise and Zillow's premium Showcase listings to get your home seen by more buyers.
Get startedList with your own agent
Get your home in front of millions of buyers by listing it on Zillow.
Learn how to do itSell it yourself
Take full control of how buyers see your home on Zillow by listing For Sale by Owner (FSBO).
List your homeWhat's special
Zillow last checked:
Listing updated:
Listed by:
Iris Angeleri DRE #02024443 707-245-8500,
Pivniska Real Estate Group 707-245-6514
Bought with:
Marie C Wotherspoon, DRE #02096229
W Real Estate
Source: BAREIS,MLS#: 326034897 Originating MLS: Lake
Originating MLS: LakeFacts & features
Interior
Bedrooms & bathrooms
- Bedrooms: 2
- Bathrooms: 3
- Full bathrooms: 2
- 1/2 bathrooms: 1
Primary bedroom
- Features: Balcony, Sitting Area, Walk-In Closet(s)
- Level: Main
Bedroom
- Level: Lower,Main
Bathroom
- Level: Lower,Main
Dining room
- Features: Formal Room
- Level: Main
Kitchen
- Features: Breakfast Area, Pantry Cabinet, Stone Counters
- Level: Main
Living room
- Features: View
- Level: Main
Heating
- Central
Cooling
- Central Air
Appliances
- Included: Dishwasher, Electric Water Heater, Free-Standing Electric Range, Free-Standing Refrigerator, Microwave
- Laundry: Hookups Only
Features
- Formal Entry
- Flooring: Carpet, Tile, Wood
- Basement: None
- Number of fireplaces: 1
- Fireplace features: Decorative
Interior area
- Total structure area: 2,315
- Total interior livable area: 2,315 sqft
Property
Parking
- Total spaces: 5
- Parking features: Attached, Enclosed, Garage Faces Front, Side By Side
- Attached garage spaces: 2
Features
- Levels: Multi/Split
- Stories: 2
- Fencing: Partial
- Has view: Yes
- View description: Lake, Mountain(s)
- Has water view: Yes
- Water view: Lake
- Waterfront features: Lake Privileges
Lot
- Size: 0.3 Acres
- Features: Close to Clubhouse, Landscape Front, Low Maintenance
Details
- Parcel number: 044392180000
- Special conditions: Trust
Construction
Type & style
- Home type: SingleFamily
- Architectural style: Tudor
- Property subtype: Single Family Residence
Materials
- Roof: Composition
Condition
- Year built: 1991
Utilities & green energy
- Sewer: Septic Connected
- Water: Public
- Utilities for property: Electricity Connected
Community & HOA
Community
- Security: Security Gate
HOA
- Has HOA: Yes
- Amenities included: Beach Rights, Clubhouse, Lake
- Services included: Other
- HOA fee: $253 annually
- HOA name: Buckingham HOA
- HOA phone: 707-279-0929
Location
- Region: Kelseyville
Financial & listing details
- Price per square foot: $203/sqft
- Tax assessed value: $406,987
- Annual tax amount: $4,418
- Date on market: 4/6/2026
- Electric utility on property: Yes
Price history
| Date | Event | Price |
|---|---|---|
| 6/18/2026 | Sold | $470,000-2.6%$203/sqft |
Source:  BAREIS #326034897 Report a problem BAREIS #326034897 Report a problem | ||
| 5/30/2026 | Pending sale | $482,500$208/sqft |
Source: BAREIS #326034897 Report a problem | ||
| 5/27/2026 | Contingent | $482,500$208/sqft |
Source:  CRMLS #LC26071992 Report a problem CRMLS #LC26071992 Report a problem | ||
| 4/9/2026 | Listed for sale | $482,500+34%$208/sqft |
Source: CRMLS #LC26071992 Report a problem | ||
| 12/28/2006 | Sold | $360,000$156/sqft |
Source: Public Record Report a problem | ||
Public tax history
| Year | Property taxes | Tax assessment |
|---|---|---|
| 2025 | $4,418 +1.7% | $406,987 +2% |
| 2024 | $4,343 +1.1% | $399,008 +2% |
| 2023 | $4,296 +2.7% | $391,186 +2% |
| 2022 | $4,182 +51.2% | $383,517 +53.4% |
| 2021 | $2,766 +0.7% | $250,000 |
| 2020 | $2,748 -3.9% | $250,000 |
| 2019 | $2,861 -0.9% | $250,000 |
| 2018 | $2,886 -0.3% | $250,000 |
| 2017 | $2,895 +0.1% | $250,000 |
| 2016 | $2,893 +4.9% | $250,000 |
| 2015 | $2,757 +0.1% | $250,000 |
| 2014 | $2,754 -0.3% | $250,000 |
| 2013 | $2,763 -23% | $250,000 -24.4% |
| 2012 | $3,587 -2.2% | $330,511 +2% |
| 2011 | $3,666 +0.5% | $324,031 +0.8% |
| 2010 | $3,648 -10.7% | $321,610 -12.4% |
| 2008 | $4,084 +3% | $367,200 +2% |
| 2007 | $3,967 +74.5% | $360,000 +70.7% |
| 2006 | $2,273 +1.3% | $210,955 +2% |
| 2005 | $2,243 +1.8% | $206,820 +2% |
| 2004 | $2,203 -1% | $202,766 +1.9% |
| 2003 | $2,225 +95.2% | $199,051 +2% |
| 2002 | $1,140 +7.5% | $195,149 +2% |
| 2001 | $1,060 +12.8% | $191,323 +6.3% |
| 2000 | $940 | $180,000 |
Find assessor info on the county website
Neighborhood: 95451
Nearby homes
- $406,7003 bd2 ba2.2k sqft2947 Crystal Dr, Kelseyville, CA 95451Off Market

- $483,8002 bd2 ba1.7k sqft2927 Crystal Dr, Kelseyville, CA 95451Off Market
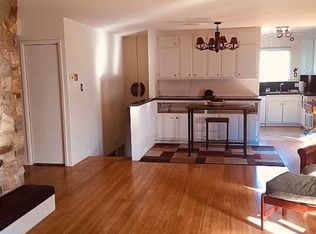
- $342,7002 bd1 ba1.1k sqft2957 Crystal Dr, Kelseyville, CA 95451Off Market
- $315,3002 bd2 ba1.3k sqft3003 Buckingham Dr, Kelseyville, CA 95451Off Market

- $14,017-- bd-- ba-- sqft3007 Buckingham Dr, Kelseyville, CA 95451Off Market
- $29,9000.26 Acres2999 Buckingham Dr LOT 4, Kelseyville, CA 95451Lot/Land
- $54,732-- bd-- ba-- sqft2999 Buckingham Dr, Kelseyville, CA 95451Off Market
- $365,0003 bd2 ba1.6k sqft2965 Southlake Dr, Kelseyville, CA 95451Sold
Nearby schools
GreatSchools rating
- 5/10Riviera Elementary SchoolGrades: K-5Distance: 4.1 mi
- 3/10Mountain Vista Middle SchoolGrades: 6-8Distance: 4.1 mi
- 4/10Kelseyville High SchoolGrades: 9-12Distance: 4.5 mi


Get pre-qualified for a loan
At Zillow Home Loans, we can pre-qualify you in as little as 5 minutes with no impact to your credit score.An equal housing lender. NMLS #10287.
- California
- Lake County
- Kelseyville
- 95451
- 2937 Crystal Drive
Nearby cities
Nearby zip codes
Other Kelseyville Topics
