Perched atop an Ozark ridge overlooking a lush, emerald valley, this breathtaking estate at 2937 Wayne Route F represents a masterclass in modern Ozark living and turn-key agricultural engineering. The 2,990-square-foot residence has been completely transformed through a comprehensive renovation, featuring four spacious bedrooms, three full baths, and a designer kitchen anchored by shimmering stone countertops, custom soft-close cabinetry, and a premium gas downdraft cooktop. Below the home, the farm unfolds into a "very clean," high-production livestock operation, featuring intensely managed paddocks of orchard grass, bluegrass, and fescue optimized for rotational grazing. The infrastructure is unmatched, including an automated watering system and valley spigots, robust fencing and cross-fencing, and brand-new livestock structures including specialized cowports. For the professional steward, the property boasts a massive newly constructed 68x48 barn with a 19x22 insulated and cooled office, alongside a new 45x30 garage featuring a 24-foot parking bay, a dedicated mower bay, and over 400 square feet of finished workspace. The land is a recreational sanctuary, bordered on multiple sides by the vast expanse of the Mark Twain National Forest and situated just moments from Lake Wappapello’s Holliday Landing boat ramp via a scenic paved highway. With live water, deep ponds, and permanent hunting blinds already in place, the farm offers easy pursuit of whitetail and turkey. Several historical sites, established garden beds, and high-volume creek crossings add a layer of deep-rooted heritage and utility to this sovereign four-season retreat. From the stunning approach through the forest to the whisper-quiet privacy of the valley, this is a turn-key legacy farm designed for those who demand excellence in both home and habitat. Accessed via private gated drive and approx. 30 minutes North of Poplar Bluff.
Closed
Listed by: Mossy Oak Properties Mozark Re • Lucas L Edington • Contact: 573-718-2800
Bought with: Zdefault Office
Price Unknown
2937 Fox Ln, Greenville, MO 63944
4beds
2,990sqft
Farm
Built in 1970
167 Acres Lot
$1,210,500 Zestimate®
$--/sqft
$2,332 Estimated rent
Home value
$1,210,500
Estimated sales range
Not available
$2,332/mo
Zestimate® history
Owner options
List your home for rent
$2,332/mo
Rent Zestimate®
Find your next renter with Zillow Rental Manager. Plus, with online applications, you can quickly screen prospective tenants – for free.
$2,332/mo
Rent Zestimate®
Refinance and save
Refinancing to a lower rate could help reduce your monthly payments and save thousands over the life of the loan.
Explore your selling options
Work with a Zillow partner agent
Leverage their expertise and Zillow's premium Showcase listings to get your home seen by more buyers.
Get startedList with your own agent
Get your home in front of millions of buyers by listing it on Zillow.
Learn how to do itSell it yourself
Take full control of how buyers see your home on Zillow by listing For Sale by Owner (FSBO).
List your homeWhat's special
Zillow last checked:
Listing updated:
Listed by:
Lucas L Edington 573-718-2800,
Mossy Oak Properties Mozark Re
Bought with:
Default Zmember
Zdefault Office
Source: MARIS,MLS#: 26024009 Originating MLS: Three Rivers Board of Realtors
Originating MLS: Three Rivers Board of RealtorsFacts & features
Interior
Bedrooms & bathrooms
- Bedrooms: 4
- Bathrooms: 3
- Full bathrooms: 3
- Main level bathrooms: 3
- Main level bedrooms: 4
Heating
- Electric
Cooling
- Central Air
Appliances
- Included: Stainless Steel Appliance(s), Propane Cooktop, Dishwasher, Down Draft, Refrigerator, Washer/Dryer, Water Softener
- Laundry: Main Level
Features
- Beamed Ceilings, Bookcases, Breakfast Bar, Built-in Features, Ceiling Fan(s), Custom Cabinetry, Dining/Living Room Combo, Kitchen Island, Open Floorplan, Pantry, Soaking Tub, Solid Surface Countertop(s), Storage, Vaulted Ceiling(s), Walk-In Closet(s), Workshop/Hobby Area
- Flooring: Carpet, Vinyl, Wood
- Has basement: No
- Number of fireplaces: 1
- Fireplace features: Living Room, Masonry, Wood Burning Stove
Interior area
- Total structure area: 2,990
- Total interior livable area: 2,990 sqft
- Finished area above ground: 2,990
Property
Parking
- Total spaces: 4
- Parking features: Additional Parking, Boat, Circular Driveway, Detached, Detached Carport, Electric Gate, Garage, Garage Door Opener, Garage Faces Front, Garage Faces Side, Oversized, Parking Pad, RV Access/Parking, RV Garage, Workshop in Garage
- Garage spaces: 2
- Carport spaces: 2
- Covered spaces: 4
- Has uncovered spaces: Yes
Features
- Patio & porch: Covered, Deck, Porch, Rear Porch, Side Porch
- Exterior features: Dog Run, Fire Pit, Garden, Kennel, Private Yard, Storage
- Has private pool: Yes
- Pool features: Above Ground, Outdoor Pool
- Fencing: Barbed Wire,Cross Fenced,Electric,Fenced,Gate
- Has view: Yes
- View description: Creek/Stream, Meadow, Mountain(s), Panoramic, Pasture, Pond, Rural, Trees/Woods, Valley, Water
- Water view: Creek/Stream,Pond,Water
Lot
- Size: 167 Acres
- Dimensions: 167 acre
- Features: Adjoins Government Land, Adjoins Wooded Area, Garden, Gently Rolling, Meadow, Native Plants, Natural Foliage, Pasture, Private, Scattered Woods, Secluded, Suitable for Horses
Details
- Parcel number: 139231003000 & 147036002000
- Special conditions: Standard
- Other equipment: Livestock Equipment, Other
- Horses can be raised: Yes
Construction
Type & style
- Home type: SingleFamily
- Architectural style: Ranch
- Property subtype: Farm
Materials
- Fiber Cement, HardiPlank Type, Stone Veneer
- Foundation: Combination
- Roof: Shingle
Condition
- Updated/Remodeled
- New construction: No
- Year built: 1970
Utilities & green energy
- Electric: Single Phase
- Sewer: Septic Tank
- Water: Well
Community & HOA
Community
- Subdivision: None
Location
- Region: Greenville
Financial & listing details
- Annual tax amount: $1,257
- Date on market: 4/20/2026
- Cumulative days on market: 48 days
- Listing terms: 1031 Exchange,Cash,Conventional,VA Loan
- Ownership: Private
- Road surface type: Paved
Price history
| Date | Event | Price |
|---|---|---|
| 7/14/2026 | Pending sale | $1,199,000$401/sqft |
Source:  MARIS #26024009 Report a problem MARIS #26024009 Report a problem | ||
| 7/10/2026 | Sold | -- |
Source: MARIS #26024009 Report a problem | ||
| 5/11/2026 | Contingent | $1,199,000$401/sqft |
Source: MARIS #26024009 Report a problem | ||
| 4/20/2026 | Listed for sale | $1,199,000$401/sqft |
Source: MARIS #26024009 Report a problem | ||
Public tax history
Tax history is unavailable.
Neighborhood: 63944
Nearby homes
- $875,2003 bd2 ba2.9k sqft2937 Highway F, Greenville, MO 63944Off Market
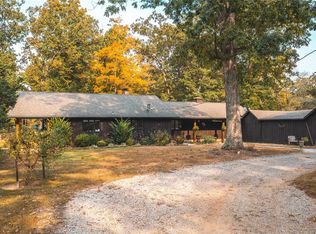
- $424,900-- bd1 ba2.9k sqft2937 Highway F, Greenville, MO 63944Off Market
- $40,500-- bd-- ba432 sqft2837 Wayne #F, Greenville, MO 63944Off Market
- $199,900-- bd1 ba1k sqft2826 Wayne #F, Greenville, MO 63944Off Market
- $6,100-- bd-- ba-- sqft3104 Wayne #F, Greenville, MO 63944Off Market
- $292,700-- bd0 ba1.2k sqft83 Private Road F #28, Greenville, MO 63944Off Market
- $241,200-- bd1 ba576 sqft250 Private Road F #28, Greenville, MO 63944Off Market
- $319,8003 bd2 ba1.9k sqft382 Private Road F #28, Greenville, MO 63944Off Market
Nearby schools
GreatSchools rating
- 3/10Greenville Elementary SchoolGrades: PK-6Distance: 5.8 mi
- 5/10Greenville Jr. High SchoolGrades: 7-8Distance: 5.8 mi
- 4/10Greenville High SchoolGrades: 9-12Distance: 5.8 mi
Schools provided by the listing agent
- Elementary: Greenville Elem.
- Middle: Greenville Jr. High
- High: Greenville High
Source: MARIS. This data may not be complete. We recommend contacting the local school district to confirm school assignments for this home.
Sell for more on Zillow
Get a Zillow Showcase℠ listing at no additional cost and you could sell for .
$1,210,500
2% more
+$24,210
With Zillow Showcase(estimated)
$1,234,710
- Missouri
- Wayne County
- Piedmont
- 63944
- 2937 Fox Ln
Nearby cities
Nearby zip codes
Other Piedmont Topics
