Skip main navigation
Off market
  • $418,600

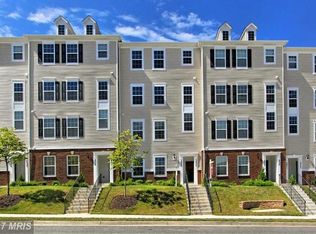
    2937 Gilder Way, Dumfries, VA 22026

    3beds
    1,486sqft
    Townhouse
    Built in 2014
    -- sqft lot
    $418,600 Zestimate®
    $282/sqft
    $2,690 Estimated rent

    Home value

    $418,600

    $398,000 - $440,000

    $2,690/mo

    Zestimate® history
    Loading
    Loading...

    Owner options

    List your home for rent

    $2,690/mo

    Rent Zestimate®

    Find your next renter with Zillow Rental Manager. Plus, with online applications, you can quickly screen prospective tenants – for free.

    Learn more

    $2,690/mo

    Rent Zestimate®

    Refinance and save

    $2,530/mo

    Est. payment

    Refinancing to a lower rate could help reduce your monthly payments and save thousands over the life of the loan.

    See today's rates

    $2,530/mo

    Est. payment

    Explore your selling options

    Work with a Zillow partner agent

    Leverage their expertise and Zillow's premium Showcase listings to get your home seen by more buyers.

    Get started

    List with your own agent

    Get your home in front of millions of buyers by listing it on Zillow.

    Learn how to do it

    Sell it yourself

    Take full control of how buyers see your home on Zillow by listing For Sale by Owner (FSBO).

    List your home

    What's special

    This home feels brand new! Immaculate, Move-in-ready Condo with Attached Garage! Just installed Luxury Vinyl Plank on main level and fresh carpet on the upper level. The kitchen features sleek cherry cabinets with granite counters and stainless steel appliances. The adjacent space is large enough for a table AND a couch/sectional and TV. Upstairs you'll find three spacious bedrooms and two full baths. The Primary suite has an attached dual-sink vanity and walk-in shower as well as a walk-in-closet. New blinds added to the windows will convey. Cndo fees cover trash/recycling and water/sewer. Such a convenient location with quick access to Sylvania National Park, Commuter lot at Rt 1 and 234 for all your DC locations, VRE station off Rt 1 in Woodbridge, and a planned VRE just a mile down the road in Dumfries. Retail, Restaurants and Wegmans at Southbridge Plaza in nearby Woodbridge, and a Super Walmart just blocks away. Special financing is available through Project My Home to save you money on closing costs.

    This property is off market, which means it's not currently listed for sale or rent on Zillow. This may be different from what's available on other websites or public sources.

    Zillow last checked:

    Listing updated:

    Listed by:

    Meg Czapiewski 571-264-1867,

    EXP Realty, LLC,

    Listing Team: Honorable Service Realty Group

    Bought with:

    Tim Horinko, 0225035712

    Keller Williams Fairfax Gateway

    Source: Bright MLS,MLS#: VAPW2049366MLS Logo

    Facts & features

    Interior

    Bedrooms & bathrooms
    • Bedrooms: 3
    • Bathrooms: 3
    • Full bathrooms: 2
    • 1/2 bathrooms: 1
    • Main level bathrooms: 1
    Primary bedroom
    • Features: Ceiling Fan(s), Flooring - Carpet
    • Level: Upper
    • Area: 272 Square Feet
    • Dimensions: 17 X 16
    Bedroom 2
    • Features: Flooring - Carpet
    • Level: Upper
    • Area: 143 Square Feet
    • Dimensions: 11 X 13
    Bedroom 3
    • Features: Flooring - Carpet
    • Level: Upper
    • Area: 130 Square Feet
    • Dimensions: 10 X 13
    Primary bathroom
    • Features: Attached Bathroom, Flooring - Tile/Brick
    • Level: Upper
    • Area: 63 Square Feet
    • Dimensions: 7 X 9
    Family room
    • Features: Ceiling Fan(s), Flooring - Carpet
    • Level: Main
    • Area: 266 Square Feet
    • Dimensions: 14 X 19
    Kitchen
    • Features: Flooring - HardWood, Granite Counters
    • Level: Main
    • Area: 110 Square Feet
    • Dimensions: 11 X 10
    Laundry
    • Level: Upper
    Heating
    • Forced Air, Natural Gas
    Cooling
    • Central Air, Ceiling Fan(s), Electric
    Appliances
    • Included: Oven/Range - Gas, Stainless Steel Appliance(s), Refrigerator, Dishwasher, Gas Water Heater
    • Laundry: Upper Level, Laundry Room
    Features
    • Ceiling Fan(s), Family Room Off Kitchen, Open Floorplan, Kitchen - Gourmet, Recessed Lighting, Upgraded Countertops, Dry Wall
    • Flooring: Carpet, Wood
    • Windows: Double Pane Windows, Vinyl Clad
    • Has basement: No
    • Has fireplace: No
    Interior area
    • Total structure area: 1,486
    • Total interior livable area: 1,486 sqft
    • Finished area above ground: 1,486
    • Finished area below ground: 0

    Property

    Parking
    • Total spaces: 1
    • Parking features: Garage Faces Rear, Attached, Driveway
    • Attached garage spaces: 1
    • Has uncovered spaces: Yes
    Accessibility
    • Accessibility features: Accessible Entrance
    Features
    • Levels: Two
    • Stories: 2
    • Pool features: None
    Details
    • Additional structures: Above Grade, Below Grade
    • Parcel number: 8289478341.01
    • Zoning: R16
    • Special conditions: Standard

    Construction

    Type & style
    • Home type: Townhouse
    • Architectural style: Colonial
    • Property subtype: Townhouse
    Materials
    • Brick, Vinyl Siding
    • Foundation: Slab
    Condition
    • New construction: No
    • Year built: 2014
    • Major remodel year: 2020

    Utilities & green energy

    • Sewer: Public Sewer
    • Water: Public
    • Utilities for property: Cable Available, Electricity Available, Natural Gas Available, Phone Available, Sewer Available, Water Available

    Community & neighborhood

    Location
    • Region: Dumfries
    • Subdivision: Cherry Hill Crossing Condominium

    HOA & financial

    Other fees
    • Condo and coop fee: $253 monthly

    Other

    Other facts
    • Listing agreement: Exclusive Right To Sell
    • Listing terms: Cash,Conventional,1031 Exchange,FHA,VA Loan,VHDA
    • Ownership: Condominium

    Price history

    DateEventPrice
    6/16/2023Sold$380,000+1.3%$256/sqft
    Source: Bright MLS #VAPW2049366 Report a problem
    5/1/2023Pending sale$375,000$252/sqft
    Source: Bright MLS #VAPW2049366 Report a problem
    4/26/2023Listed for sale$375,000+13.6%$252/sqft
    Source: Bright MLS #VAPW2049366 Report a problem
    8/8/2022Sold$330,000$222/sqft
    Source: Bright MLS #VAPW2031574 Report a problem
    7/15/2022Pending sale$330,000$222/sqft
    Source: Bright MLS #VAPW2031574 Report a problem
    7/13/2022Listed for sale$330,000$222/sqft
    Source: Bright MLS #VAPW2031574 Report a problem
    6/30/2022Pending sale$330,000$222/sqft
    Source: Bright MLS #VAPW2031574 Report a problem
    6/23/2022Listed for sale$330,000$222/sqft
    Source: Bright MLS #VAPW2031574 Report a problem

    Public tax history

    Tax history is unavailable.

    Neighborhood: 22026

    Nearby schools

    GreatSchools rating
    Schools provided by the listing agent
    • Elementary: Covington-harper
    • Middle: Potomac Shores
    • High: Potomac
    • District: Prince William County Public Schools

    Source: Bright MLS. This data may not be complete. We recommend contacting the local school district to confirm school assignments for this home.

    Get a cash offer in 3 minutes
    Find out how much your home could sell for in as little as 3 minutes with a no-obligation cash offer.
    Estimated market value
    $418,600
    Get a cash offer in 3 minutes
    Find out how much your home could sell for in as little as 3 minutes with a no-obligation cash offer.
    Estimated market value
    $418,600