Great location just 24 miles from downtown Dallas, with convenient access to shopping and dining. This one-owner home has been meticulously maintained and is truly move-in ready, featuring fresh interior and exterior paint along with recently installed carpet and luxury vinyl plank flooring.
The open floor plan offers a welcoming family room with a cozy fireplace and gas logs perfect for relaxing evenings at home. The kitchen boasts an abundance of cabinetry, a pantry, recent dishwasher, and laminate countertops, with a utility room conveniently located just off the kitchen.The spacious primary suite is complemented by two well-sized secondary bedrooms. Additional highlights include 2-inch faux wood blinds throughout, a sprinkler system, and mature landscaping that enhances the home’s curb appeal.Step outside to a wonderful backyard featuring a wood fence, newly planted sod, and rear-entry access to a freshly painted two-car garage with an automatic opener. Refrigerator, washer, and dryer will convey with the property. Please refer to the floor plan and appraisal for square footage details. Lovingly cared for since 2001, the seller hopes the next owner will enjoy this home just as much.
Sold
Price Unknown
2937 Goldenwave, Rockwall, TX 75032
3beds
1,263sqft
Single Family Residence
Built in 2000
6,926 Square Feet Lot
$272,800 Zestimate®
$--/sqft
$2,119 Estimated rent
Home value
$272,800
$254,000 - $295,000
$2,119/mo
Zestimate® history
Owner options
List your home for rent
$2,119/mo
Rent Zestimate®
Find your next renter with Zillow Rental Manager. Plus, with online applications, you can quickly screen prospective tenants – for free.
$2,119/mo
Rent Zestimate®
Refinance and save
Refinancing to a lower rate could help reduce your monthly payments and save thousands over the life of the loan.
Explore your selling options
Work with a Zillow partner agent
Leverage their expertise and Zillow's premium Showcase listings to get your home seen by more buyers.
Get startedList with your own agent
Get your home in front of millions of buyers by listing it on Zillow.
Learn how to do itSell it yourself
Take full control of how buyers see your home on Zillow by listing For Sale by Owner (FSBO).
List your homeWhat's special
Wood fenceOpen floor planRecently installed carpetRecent dishwasherWelcoming family roomLuxury vinyl plank flooringNewly planted sod
Zillow last checked:
Listing updated:
Listed by:
Sharon Worthy 0565661 855-659-3400,
Powerstar Realty 855-659-3400
Bought with:
Sharon Worthy, 0565661
Powerstar Realty
Source: NTREIS,MLS#: 21218484
Facts & features
Interior
Bedrooms & bathrooms
- Bedrooms: 3
- Bathrooms: 2
- Full bathrooms: 2
Primary bedroom
- Features: Ceiling Fan(s)
- Level: First
- Dimensions: 12 x 11
Primary bedroom
- Features: Ceiling Fan(s)
- Level: First
- Dimensions: 14 x 11
Bedroom
- Features: Ceiling Fan(s)
- Level: First
- Dimensions: 11 x 9
Bedroom
- Features: Ceiling Fan(s)
- Level: First
- Dimensions: 11 x 10
Primary bathroom
- Features: Built-in Features, Dual Sinks, En Suite Bathroom
- Level: First
- Dimensions: 8 x 11
Dining room
- Level: First
- Dimensions: 10 x 10
Other
- Features: Built-in Features
- Level: First
- Dimensions: 8 x 5
Kitchen
- Features: Built-in Features, Ceiling Fan(s), Pantry
- Level: First
- Dimensions: 9 x 12
Laundry
- Level: First
- Dimensions: 6 x 6
Living room
- Features: Ceiling Fan(s), Fireplace
- Level: First
- Dimensions: 15 x 17
Heating
- Central, Fireplace(s), Natural Gas
Cooling
- Central Air, Ceiling Fan(s)
Appliances
- Included: Dishwasher, Electric Range, Disposal, Gas Water Heater, Microwave, Refrigerator
- Laundry: Washer Hookup, Dryer Hookup, ElectricDryer Hookup
Features
- Decorative/Designer Lighting Fixtures, High Speed Internet, Open Floorplan, Pantry
- Flooring: Carpet, Luxury Vinyl Plank
- Windows: Bay Window(s), Window Coverings
- Has basement: No
- Number of fireplaces: 1
- Fireplace features: Gas, Gas Log, Gas Starter, Living Room, Masonry, Raised Hearth, Wood Burning
Interior area
- Total interior livable area: 1,263 sqft
Property
Parking
- Total spaces: 2
- Parking features: Alley Access, Concrete, Driveway, Garage, Garage Door Opener, Garage Faces Rear
- Attached garage spaces: 2
Features
- Levels: One
- Stories: 1
- Patio & porch: Front Porch, Patio, Side Porch, Covered
- Exterior features: Private Yard, Rain Gutters
- Pool features: None
- Fencing: Wood
Lot
- Size: 6,926 Square Feet
- Features: Interior Lot, Landscaped, Subdivision, Sprinkler System, Few Trees
Details
- Parcel number: 000000051079
Construction
Type & style
- Home type: SingleFamily
- Architectural style: Traditional,Detached
- Property subtype: Single Family Residence
Materials
- Brick, Wood Siding
- Foundation: Slab
- Roof: Asphalt
Condition
- Year built: 2000
Utilities & green energy
- Sewer: Public Sewer
- Water: Public
- Utilities for property: Natural Gas Available, Sewer Available, Separate Meters, Water Available
Community & HOA
Community
- Features: Curbs, Sidewalks
- Security: Security System, Carbon Monoxide Detector(s), Smoke Detector(s)
- Subdivision: Highland Meadows #2 Crw
HOA
- Has HOA: No
Location
- Region: Rockwall
Financial & listing details
- Tax assessed value: $293,253
- Annual tax amount: $4,620
- Date on market: 3/25/2026
- Cumulative days on market: 38 days
- Listing terms: Cash,Conventional,1031 Exchange,FHA,VA Loan
Price history
| Date | Event | Price |
|---|---|---|
| 5/19/2026 | Sold | -- |
Source: NTREIS #21218484 Report a problem | ||
| 5/1/2026 | Pending sale | $315,795$250/sqft |
Source: NTREIS #21218484 Report a problem | ||
| 3/25/2026 | Listed for sale | $315,795$250/sqft |
Source: NTREIS #21218484 Report a problem | ||
Public tax history
| Year | Property taxes | Tax assessment |
|---|---|---|
| 2025 | $498 | $293,253 +8.7% |
| 2024 | $498 | $269,900 +10% |
| 2023 | $498 | $245,364 +10% |
| 2022 | $498 | $223,058 +10% |
| 2021 | $498 | $202,780 -0.6% |
| 2020 | -- | $204,040 +4.6% |
| 2019 | -- | $195,150 +11.8% |
| 2018 | $498 | $174,500 +5.2% |
| 2017 | $498 | $165,910 +13.3% |
| 2016 | $498 | $146,420 +13.2% |
| 2015 | $498 | $129,310 +5.1% |
| 2014 | $498 | $123,090 +3.7% |
| 2013 | -- | $118,650 +0.7% |
| 2012 | -- | $117,800 -0.9% |
| 2011 | -- | $118,820 -0.8% |
| 2010 | -- | $119,830 -0.8% |
| 2009 | -- | $120,830 -0.8% |
| 2008 | -- | $121,840 -0.8% |
| 2007 | -- | $122,840 +1.9% |
| 2006 | -- | $120,520 +2.9% |
| 2005 | -- | $117,070 |
| 2004 | -- | $117,070 +5.8% |
| 2003 | -- | $110,690 |
| 2002 | -- | $110,690 +203% |
| 2001 | -- | $36,530 |
Find assessor info on the county website
Neighborhood: Highland Meadows
Nearby homes
- $305,8003 bd2 ba1.2k sqft2943 Goldenwave, Rockwall, TX 75032Off Market
- $318,3003 bd2 ba1.8k sqft2931 Goldenwave, Rockwall, TX 75032Off Market
- $396,1004 bd2 ba2.1k sqft2888 Hampshire Ln, Rockwall, TX 75032Off Market
- $357,8004 bd3 ba2.4k sqft2949 Goldenwave, Rockwall, TX 75032Off Market
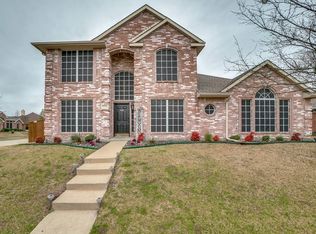
- $309,2004 bd2 ba1.7k sqft2925 Goldenwave, Rockwall, TX 75032Off Market
- $328,4004 bd2 ba2.2k sqft2894 Hampshire Ln, Rockwall, TX 75032Off Market
- $287,8003 bd2 ba1.4k sqft2882 Hampshire Ln, Rockwall, TX 75032Off Market
- $293,4003 bd2 ba1.4k sqft2938 Goldenwave, Rockwall, TX 75032Off Market
Nearby schools
GreatSchools rating
- 5/10Amanda Rochell Elementary SchoolGrades: PK-6Distance: 0.2 mi
- 8/10Maurine Cain Middle SchoolGrades: 7-8Distance: 2.2 mi
- 7/10Rockwall-Heath High SchoolGrades: 9-12Distance: 3.6 mi
Schools provided by the listing agent
- Elementary: Amanda Rochell
- Middle: Herman E Utley
- High: Rockwall-Heath
- District: Rockwall ISD
Source: NTREIS. This data may not be complete. We recommend contacting the local school district to confirm school assignments for this home.
Get a cash offer in 3 minutes
Find out how much your home could sell for in as little as 3 minutes with a no-obligation cash offer.
Estimated market value
$272,800
Get a cash offer in 3 minutes
Find out how much your home could sell for in as little as 3 minutes with a no-obligation cash offer.
Estimated market value
$272,800
- Texas
- Rockwall County
- Rockwall
- 75032
- Highland Meadows
- 2937 Goldenwave
