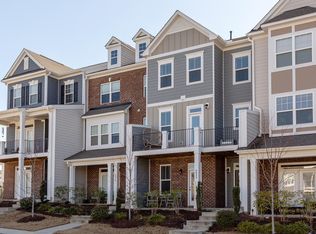
Welcome to the highly desired Smith Farm Community in Apex! Showcase Home that looks like it's straight out of a Pottery Barn Magazine! Rare Front Water Views! Light & Bright Main Floor features an open layout flowing seamlessly between the Sun-Filled Family Room, to Dining Room. Chef's Kitchen w/ Upgraded Appliances, Designer White Quartz Countertops, Oversized Island & Pantry! Bed Rooms w/ Upgraded Luxury Carpet, 2 Full Baths & the Laundry Room, are on 3rd Floor. Private Guest Suite w/ Full Bath on 1st floor. 2 Car Garage w/ lots of additional ceiling storage. Main level Deck ideal for Grilling out and Entertaining! Short walk to Community Pool & Minutes to American Tobacco Trail, Beaver Creek, & Apex Greenway! High End Fridge, washer & dryer convey.
Sold for $479,000
$479,000
2937 Great Lawn Rd, Apex, NC 27502
4beds
2,215sqft
Townhouse, Residential
Built in 2019
1,742.4 Square Feet Lot
$-- Zestimate®
$216/sqft
$2,430 Estimated rent
Home value
Not available
Estimated sales range
Not available
$2,430/mo
Zestimate® history
Owner options
List your home for rent
$2,430/mo
Rent Zestimate®
Find your next renter with Zillow Rental Manager. Plus, with online applications, you can quickly screen prospective tenants – for free.
$2,430/mo
Rent Zestimate®
Refinance and save
$3,070/mo
Est. payment
Refinancing to a lower rate could help reduce your monthly payments and save thousands over the life of the loan.
$3,070/mo
Est. payment
Explore your selling options
Work with a Zillow partner agent
Leverage their expertise and Zillow's premium Showcase listings to get your home seen by more buyers.
Get startedList with your own agent
Get your home in front of millions of buyers by listing it on Zillow.
Learn how to do itSell it yourself
Take full control of how buyers see your home on Zillow by listing For Sale by Owner (FSBO).
List your homeWhat's special
Upgraded luxury carpetMain level deckSun-filled family roomOversized islandDesigner white quartz countertopsUpgraded appliancesFront water views
Zillow last checked:
Listing updated:
Listed by:
William Buffaloe 919-438-9739,
EXP Realty LLC
Bought with:
Tiffany Williamson, 279179
Navigate Realty
Boyce Grooms, 220157
Navigate Realty
Source: Doorify MLS,MLS#: 10070135
Facts & features
Interior
Bedrooms & bathrooms
- Bedrooms: 4
- Bathrooms: 4
- Full bathrooms: 3
- 1/2 bathrooms: 1
Heating
- Central, Natural Gas
Cooling
- Central Air
Appliances
- Included: Built-In Gas Range, Dishwasher, Disposal, Microwave
- Laundry: Laundry Room
Features
- Ceiling Fan(s), Crown Molding, Dining L, Eat-in Kitchen, Entrance Foyer, High Ceilings, Open Floorplan, Pantry, Quartz Counters, Smooth Ceilings, Storage, Walk-In Closet(s), Walk-In Shower
- Flooring: Carpet, Ceramic Tile, Vinyl
- Common walls with other units/homes: 2+ Common Walls
Interior area
- Total structure area: 2,215
- Total interior livable area: 2,215 sqft
- Finished area above ground: 2,215
- Finished area below ground: 0
Property
Parking
- Total spaces: 2
- Parking features: Additional Parking, Garage
- Attached garage spaces: 2
Features
- Levels: Three Or More
- Stories: 3
- Patio & porch: Deck
- Pool features: Community
- Has view: Yes
- View description: Water
- Has water view: Yes
- Water view: Water
Lot
- Size: 1,742 sqft
Details
- Parcel number: 62
- Special conditions: Standard
Construction
Type & style
- Home type: Townhouse
- Architectural style: Transitional
- Property subtype: Townhouse, Residential
- Attached to another structure: Yes
Materials
- Brick, Fiber Cement
- Foundation: Slab
- Roof: Shingle
Condition
- New construction: No
- Year built: 2019
Utilities & green energy
- Sewer: Public Sewer
- Water: Public
- Utilities for property: Cable Available, Natural Gas Connected, Sewer Connected, Water Available
Community & neighborhood
Community
- Community features: Clubhouse, Pool, Sidewalks
Location
- Region: Apex
- Subdivision: Smith Farm
HOA & financial
HOA
- Has HOA: Yes
- HOA fee: $241 monthly
- Amenities included: Pond Year Round, Pool
- Services included: Maintenance Grounds
Price history
| Date | Event | Price |
|---|---|---|
| 3/14/2025 | Sold | $479,000$216/sqft |
Source:  Doorify MLS #10070135 Report a problem Doorify MLS #10070135 Report a problem | ||
| 2/12/2025 | Pending sale | $479,000$216/sqft |
Source: Doorify MLS #10070135 Report a problem | ||
| 1/10/2025 | Listed for sale | $479,000+0.8%$216/sqft |
Source: Doorify MLS #10070135 Report a problem | ||
| 12/2/2024 | Listing removed | $475,000$214/sqft |
Source: Doorify MLS #10052426 Report a problem | ||
| 11/22/2024 | Price change | $475,000-2.1%$214/sqft |
Source: Doorify MLS #10052426 Report a problem | ||
| 10/31/2024 | Price change | $485,000-1%$219/sqft |
Source: Doorify MLS #10052426 Report a problem | ||
| 9/13/2024 | Listed for sale | $490,000+7.7%$221/sqft |
Source: Doorify MLS #10052426 Report a problem | ||
| 10/21/2022 | Sold | $455,000-7.1%$205/sqft |
Source: Doorify MLS #2463380 Report a problem | ||
| 9/21/2022 | Pending sale | $490,000$221/sqft |
Source: Doorify MLS #2463380 Report a problem | ||
| 8/24/2022 | Price change | $490,000-2%$221/sqft |
Source: Doorify MLS #2463380 Report a problem | ||
| 8/12/2022 | Price change | $500,000-2%$226/sqft |
Source: Doorify MLS #2463380 Report a problem | ||
| 8/4/2022 | Price change | $510,000-1.9%$230/sqft |
Source: Doorify MLS #2463380 Report a problem | ||
| 7/21/2022 | Listed for sale | $520,000+69.4%$235/sqft |
Source: Doorify MLS #2463380 Report a problem | ||
| 1/30/2020 | Sold | $307,000-1.1%$139/sqft |
Source: Public Record Report a problem | ||
| 12/27/2019 | Listed for sale | $310,325$140/sqft |
Source: Lennar Report a problem | ||
Public tax history
| Year | Property taxes | Tax assessment |
|---|---|---|
| 2025 | $3,922 +2.3% | $446,866 |
| 2024 | $3,834 +13.3% | $446,866 +45.7% |
| 2023 | $3,384 +6.5% | $306,661 |
| 2022 | $3,177 +4% | $306,661 |
| 2021 | $3,056 +10.8% | $306,661 |
| 2020 | $2,759 +304.8% | $306,661 +411.1% |
| 2019 | $681 | $60,000 |
Find assessor info on the county website
Neighborhood: 27502

Nearby schools
GreatSchools rating
- 10/10Olive Chapel ElementaryGrades: PK-5Distance: 1.7 mi
- 9/10Lufkin Road MiddleGrades: 6-8Distance: 5.3 mi
- 9/10Apex Friendship HighGrades: 9-12Distance: 2 mi
Schools provided by the listing agent
- Elementary: Wake - Olive Chapel
- Middle: Wake - Lufkin Road
- High: Wake - Apex Friendship
Source: Doorify MLS. This data may not be complete. We recommend contacting the local school district to confirm school assignments for this home.


Get pre-qualified for a loan
At Zillow Home Loans, we can pre-qualify you in as little as 5 minutes with no impact to your credit score.An equal housing lender. NMLS #10287.
- North Carolina
- Wake County
- Apex
- 27502
- 2937 Great Lawn Rd
Nearby cities
Nearby zip codes
Other Apex Topics
