Skip main navigation
Closed
  • $570,000

    2937 Hunters Ln, Sanborn, NY 14132

    4beds
    2,347sqft
    Single Family Residence
    Built in 2023
    0.37 Acres Lot
    $627,400 Zestimate®
    $243/sqft
    $3,417 Estimated rent

    Home value

    $627,400

    $596,000 - $659,000

    $3,417/mo

    Zestimate® history
    Loading
    Loading...

    Owner options

    List your home for rent

    $3,417/mo

    Rent Zestimate®

    Find your next renter with Zillow Rental Manager. Plus, with online applications, you can quickly screen prospective tenants – for free.

    Learn more

    $3,417/mo

    Rent Zestimate®

    Refinance and save

    $4,024/mo

    Est. payment

    Refinancing to a lower rate could help reduce your monthly payments and save thousands over the life of the loan.

    See today's rates

    $4,024/mo

    Est. payment

    Explore your selling options

    Work with a Zillow partner agent

    Leverage their expertise and Zillow's premium Showcase listings to get your home seen by more buyers.

    Get started

    List with your own agent

    Get your home in front of millions of buyers by listing it on Zillow.

    Learn how to do it

    Sell it yourself

    Take full control of how buyers see your home on Zillow by listing For Sale by Owner (FSBO).

    List your home

    What's special

    Hot waterEgress windowRecessed lightingLovely islandLarge bdrmsOpen floor planExtra closet
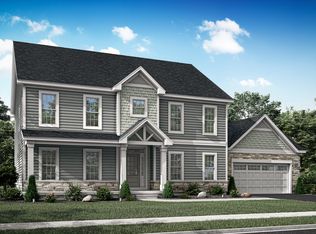
    Looking To Build, No Need! This Premier Property Built By NATALE is ready to go. Exquisitely designed this 2023 Concord Beauty Located in Brookfield Meadows checks every box. Timeless and Classic accurately describes the Charm that this home exudes. Spacious Great rm flanked with fl to ceiling Brick gas FP. Open floor plan is contemporary w/a modern flair to makes entertaining easy, chef's kitchen boasting granite counters, lovely Island & stunning Aristokraft Cabinetry. Dining area open to the kitchen w/accent wall will be a hit for the Holidays. HW fls to include the grand staircase, plus 1st fl home office. Tiled mud rm w/cubbies and extra closet and or pantry off garage is spacious & convenient. Step upstairs & expect to be impressed, Master en-suite w/tray ceiling and recessed lighting boast a walk-in closet & 2nd closet... 3 large bdrms Plus 4th with walk-thru (5) has endless possibilities & includes 2nd fl laundry. Sliders off dining lead to outdoor covered concrete patio. Impeccably landscaped, w/double wide concrete driveway. 9ft basement ceilings, on demand hot water & egress window is the perfect addition for added space. Just Unpack & relax! Photos are virtually staged.

    Zillow last checked:

    Listing updated:

    Listed by:

    Donna M Littlefield 716-578-1788,

    Howard Hanna WNY Inc.

    Bought with:

    Mary C O'Brien, 10491207345

    KenDev Realty

    Source: NYSAMLSs,MLS#: B1509979MLS LogoOriginating MLS: Buffalo

    Facts & features

    Interior

    Bedrooms & bathrooms
    • Bedrooms: 4
    • Bathrooms: 3
    • Full bathrooms: 2
    • 1/2 bathrooms: 1
    • Main level bathrooms: 1
    Bedroom 1
    • Level: Second
    • Dimensions: 15.00 x 15.00
    Bedroom 2
    • Level: Second
    • Dimensions: 11.00 x 14.00
    Bedroom 3
    • Level: Second
    • Dimensions: 11.00 x 13.00
    Bedroom 4
    • Level: Second
    • Dimensions: 13.00 x 10.00
    Dining room
    • Level: First
    • Dimensions: 16.00 x 12.00
    Kitchen
    • Level: First
    • Dimensions: 14.00 x 18.00
    Living room
    • Level: First
    • Dimensions: 23.00 x 14.00
    Other
    • Level: Second
    • Dimensions: 12.00 x 15.00
    Heating
    • Gas, Forced Air
    Cooling
    • Central Air
    Appliances
    • Included: Gas Water Heater
    • Laundry: Upper Level
    Features
    • Den, Separate/Formal Dining Room, Entrance Foyer, Eat-in Kitchen, Granite Counters, Great Room, Home Office, Kitchen Island, Pantry, Sliding Glass Door(s), Convertible Bedroom, Bath in Primary Bedroom
    • Flooring: Carpet, Hardwood, Tile, Varies
    • Doors: Sliding Doors
    • Basement: Egress Windows,Full,Sump Pump
    • Number of fireplaces: 1
    Interior area
    • Total structure area: 2,347
    • Total interior livable area: 2,347 sqft

    Property

    Parking
    • Total spaces: 2
    • Parking features: Attached, Garage, Driveway, Garage Door Opener
    • Attached garage spaces: 2
    Features
    • Levels: Two
    • Stories: 2
    • Patio & porch: Open, Patio, Porch
    • Exterior features: Concrete Driveway, Patio
    Lot
    • Size: 0.37 Acres
    • Dimensions: 104 x 153
    • Features: Residential Lot
    Details
    • Parcel number: 2940001470080002026000
    • Special conditions: Standard

    Construction

    Type & style
    • Home type: SingleFamily
    • Architectural style: Colonial,Two Story
    • Property subtype: Single Family Residence
    Materials
    • Stone, Vinyl Siding, Copper Plumbing
    • Foundation: Poured
    • Roof: Asphalt
    Condition
    • New Construction
    • New construction: Yes
    • Year built: 2023
    Details
    • Builder model: Natale/Concord

    Utilities & green energy

    • Electric: Circuit Breakers
    • Sewer: Connected
    • Water: Connected, Public
    • Utilities for property: Cable Available, Sewer Connected, Water Connected
    Green energy
    • Energy efficient items: HVAC, Lighting, Windows

    Community & HOA

    Location
    • Region: Sanborn

    Financial & listing details

    • Price per square foot: $243/sqft
    • Tax assessed value: $500
    • Date on market: 11/17/2023
    • Cumulative days on market: 152 days
    • Listing terms: Cash,Conventional,FHA,VA Loan

    Price history

    DateEventPrice
    5/9/2024Sold$570,000-1.6%$243/sqft
    Source: NYSAMLSs #B1509979 Report a problem
    3/12/2024Pending sale$579,000$247/sqft
    Source: NYSAMLSs #B1509979 Report a problem
    2/5/2024Price change$579,000+15.1%$247/sqft
    Source: NYSAMLSs #B1509979 Report a problem
    1/17/2024Price change$502,900+6.6%$214/sqft
    Source: Natale Builders Report a problem
    12/7/2023Price change$471,900-21.2%$201/sqft
    Source: Natale Builders Report a problem
    11/17/2023Listed for sale$599,000$255/sqft
    Source: NYSAMLSs #B1509979 Report a problem
    11/15/2023Listing removed--
    Source: NYSAMLSs #B1501725 Report a problem
    10/18/2023Price change$599,000-3.4%$255/sqft
    Source: NYSAMLSs #B1501725 Report a problem
    7/21/2023Listed for sale$619,900$264/sqft
    Source: NYSAMLSs #B1464427 Report a problem
    5/31/2023Contingent$619,900$264/sqft
    Source: NYSAMLSs #B1464427 Report a problem
    3/17/2023Listed for sale$619,900+30%$264/sqft
    Source: NYSAMLSs #B1460087 Report a problem
    2/16/2022Listing removed--
    Source: NYSAMLSs #B1383875 Report a problem
    1/28/2022Price change$476,900+3.7%$203/sqft
    Source: NYSAMLSs #B1383875 Report a problem
    1/19/2022Price change$459,900+1.1%$196/sqft
    Source: NYSAMLSs #B1383875 Report a problem
    1/5/2022Listed for sale$454,900$194/sqft
    Source: NYSAMLSs #B1383875 Report a problem

    Public tax history

    YearProperty taxesTax assessment
    2025-- $211,000
    2024-- $211,000 +727.5%
    2023-- $25,500 +5000%
    2022-- $500
    2021-- $500
    2020-- $500
    2019-- $500
    2018-- $500
    2017$53 $500
    2016-- $500
    2015-- $500
    2014-- $500
    2013-- $500
    2012-- $500
    Find assessor info on the county website

    Neighborhood: 14132

    Nearby schools

    GreatSchools rating
    Schools provided by the listing agent
    • Elementary: West Street Elementary
    • Middle: Edward Town Middle
    • High: Niagara-Wheatfield Senior High
    • District: Niagara Wheatfield

    Source: NYSAMLSs. This data may not be complete. We recommend contacting the local school district to confirm school assignments for this home.

    Sell for more on Zillow
    Get a Zillow Showcase℠ listing at no additional cost and you could sell for .
    $627,400
    2% more
    +$12,548
    With Zillow Showcase(estimated)
    $639,948