Skip main navigation
Sold for $325,000
  • $325,000

    2937 India Blvd, Deltona, FL 32738

    3beds
    1,895sqft
    Single Family Residence
    Built in 2003
    0.28 Acres Lot
    $327,100 Zestimate®
    $172/sqft
    $2,284 Estimated rent

    Home value

    $327,100

    $298,000 - $360,000

    $2,284/mo

    Zestimate® history
    Loading
    Loading...

    Owner options

    List your home for rent

    $2,284/mo

    Rent Zestimate®

    Find your next renter with Zillow Rental Manager. Plus, with online applications, you can quickly screen prospective tenants – for free.

    Learn more

    $2,284/mo

    Rent Zestimate®

    Refinance and save

    $2,229/mo

    Est. payment

    Refinancing to a lower rate could help reduce your monthly payments and save thousands over the life of the loan.

    See today's rates

    $2,229/mo

    Est. payment

    Explore your selling options

    Work with a Zillow partner agent

    Leverage their expertise and Zillow's premium Showcase listings to get your home seen by more buyers.

    Get started

    List with your own agent

    Get your home in front of millions of buyers by listing it on Zillow.

    Learn how to do it

    Sell it yourself

    Take full control of how buyers see your home on Zillow by listing For Sale by Owner (FSBO).

    List your home

    What's special

    Freshly painted interiorHigh ceilingsModernized bathroomsExpansive deckOpen floor planExceptional curb appealCorner lot
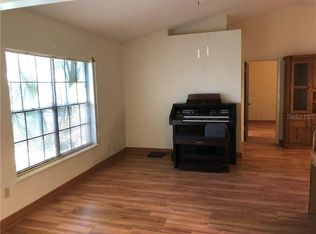
    DELTONA: This beautifully maintained 3-bedroom, 2-bath home sits on a desirable corner lot and offers exceptional curb appeal. Featuring a split-bedroom, open floor plan with high ceilings, this home feels spacious and inviting from the moment you step through the elegant French front doors. Recent updates include modernized bathrooms, updated flooring, and a freshly painted interior in tasteful, decorative colors. The large circular driveway adds convenience and charm, while the 2-car garage provides ample storage or parking. Enjoy outdoor living on the expansive deck out back, perfect for entertaining or relaxing. Additional highlights include a tankless water heater ensuring energy efficiency, and a roof replaced just two years ago, offering peace of mind for years to come. Conveniently located near shopping, restaurants, and schools, this home combines comfort, style, and practicality in one desirable package.

    Zillow last checked:

    Listing updated:

    Listed by:

    Kathy Aparo-Griffin 386-748-0173,

    APARO-GRIFFIN PROPERTIES INC 386-738-2845

    Bought with:

    Julie Cvercko, 0699629

    PRIME REAL ESTATE, INC.

    Source: Stellar MLS,MLS#: V4944825MLS LogoOriginating MLS: West Volusia

    Facts & features

    Interior

    Bedrooms & bathrooms
    • Bedrooms: 3
    • Bathrooms: 2
    • Full bathrooms: 2
    Rooms
    • Room types: Attic, Bonus Room, Family Room, Dining Room, Living Room, Utility Room
    Primary bedroom
    • Features: Walk-In Closet(s)
    • Level: First
    Kitchen
    • Level: First
    Living room
    • Level: First
    Heating
    • Heat Pump
    Cooling
    • Central Air
    Appliances
    • Included: Dishwasher, Disposal, Electric Water Heater, Exhaust Fan, Microwave, Range, Refrigerator
    • Laundry: Electric Dryer Hookup, Inside, Washer Hookup
    Features
    • Ceiling Fan(s), High Ceilings, Open Floorplan, Split Bedroom, Thermostat, Walk-In Closet(s)
    • Flooring: Ceramic Tile, Laminate
    • Doors: French Doors
    • Windows: Blinds, Window Treatments
    • Has fireplace: No
    • Common walls with other units/homes: Corner Unit
    Interior area
    • Total structure area: 2,484
    • Total interior livable area: 1,895 sqft

    Property

    Parking
    • Total spaces: 2
    • Parking features: Driveway, Oversized, Parking Pad
    • Attached garage spaces: 2
    • Has uncovered spaces: Yes
    Features
    • Levels: One
    • Stories: 1
    • Patio & porch: Rear Porch
    • Exterior features: Irrigation System, Lighting, Other, Rain Gutters, Sidewalk, Storage
    Lot
    • Size: 0.28 Acres
    • Features: Corner Lot
    Details
    • Parcel number: 813041600050
    • Zoning: R-1AA
    • Special conditions: None

    Construction

    Type & style
    • Home type: SingleFamily
    • Architectural style: Contemporary
    • Property subtype: Single Family Residence
    Materials
    • Block
    • Foundation: Slab
    • Roof: Shingle
    Condition
    • Completed
    • New construction: No
    • Year built: 2003

    Utilities & green energy

    • Sewer: Septic Tank
    • Water: Public
    • Utilities for property: BB/HS Internet Available, Electricity Connected, Sewer Connected, Street Lights, Underground Utilities

    Community & HOA

    Community
    • Pet fee: $0 monthly
    • Subdivision: DELTONA LAKES UNIT 41
    HOA
    • Has HOA: No
    Location
    • Region: Deltona

    Financial & listing details

    • Price per square foot: $172/sqft
    • Tax assessed value: $361,380
    • Annual tax amount: $2,864
    • Date on market: 9/12/2025
    • Cumulative days on market: 105 days
    • Listing terms: Cash,Conventional,FHA,VA Loan
    • Ownership: Fee Simple
    • Total actual rent: 0
    • Electric utility on property: Yes
    • Road surface type: Asphalt

    Price history

    DateEventPrice
    1/30/2026Sold$325,000$172/sqft
    Source: Stellar MLS #V4944825 Report a problem
    12/27/2025Pending sale$325,000$172/sqft
    Source: Stellar MLS #V4944825 Report a problem
    12/15/2025Price change$325,000-4.4%$172/sqft
    Source: Stellar MLS #V4944825 Report a problem
    10/26/2025Price change$340,000-2.9%$179/sqft
    Source: Stellar MLS #V4944825 Report a problem
    9/12/2025Listed for sale$350,000+100%$185/sqft
    Source: Stellar MLS #V4944825 Report a problem
    7/7/2015Sold$175,000$92/sqft
    Source: Public Record Report a problem
    1/10/2015Listed for sale$175,000$92/sqft
    Source: RE/MAX Associates, inc #V4703435 Report a problem
    10/2/2014Listing removed$175,000$92/sqft
    Source: RE/MAX Associates, inc #V4642925 Report a problem
    4/9/2014Price change$175,000-5.4%$92/sqft
    Source: RE/MAX ASSOCIATES, INC #V4642925 Report a problem
    6/13/2013Listed for sale$185,000+29.3%$98/sqft
    Source: RE/MAX ASSOCIATES, INC #V4642925 Report a problem
    7/8/2003Sold$143,100+823.2%$76/sqft
    Source: Public Record Report a problem
    12/10/2002Sold$15,500$8/sqft
    Source: Public Record Report a problem

    Public tax history

    YearProperty taxesTax assessment
    2025$3,066 +2.8%$183,047 +2.9%
    2024$2,984 +3.9%$177,889 +3%
    2023$2,873 +1.2%$172,708 +3%
    2022$2,840 $167,678 +3%
    2021-- $162,794 +1.4%
    2020$2,874 $160,546 +2.3%
    2019$2,874 -1.1%$156,936 +1.9%
    2018$2,905 +0.7%$154,010 +2.1%
    2017$2,885 +0.4%$150,842 +14.3%
    2016$2,874 -15.9%$131,994 +54.8%
    2015$3,418 +164.2%$85,265 +0.8%
    2014$1,294 $84,588 +1.5%
    2013-- $83,338 +1.7%
    2012-- $81,945 -13.4%
    2011-- $94,636 -2.7%
    2010-- $97,216 -16.2%
    2009-- $115,986 -7.4%
    2007-- $125,292 -0.5%
    2006-- $125,903 +6.1%
    2005-- $118,676 +3%
    2004-- $115,219 +827.2%
    2003-- $12,426 +19.7%
    2002-- $10,385 +10.4%
    2001-- $9,408
    2000-- $9,408
    Find assessor info on the county website

    Neighborhood: 32738

    Nearby schools

    GreatSchools rating
    Schools provided by the listing agent
    • High: Pine Ridge High School

    Source: Stellar MLS. This data may not be complete. We recommend contacting the local school district to confirm school assignments for this home.

    Get a cash offer in 3 minutes
    Find out how much your home could sell for in as little as 3 minutes with a no-obligation cash offer.
    Estimated market value
    $327,100
    Get a cash offer in 3 minutes
    Find out how much your home could sell for in as little as 3 minutes with a no-obligation cash offer.
    Estimated market value
    $327,100