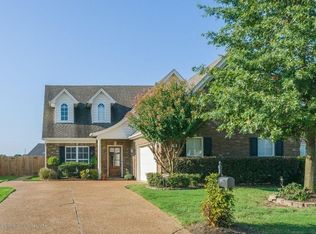
Welcome home to this beautifully maintained property nestled on a quiet cove lot, offering inviting curb appeal with lush landscaping and a 2-car garage. Inside, wood flooring flows from the entry into the dining room and the spacious great room, where a cozy fireplace framed by built-ins creates a warm focal point. The adjoining dining room is perfect for holiday gatherings, while the large kitchen—complete with an island and sunny breakfast area—serves as the heart of the home. The split bedroom plan provides privacy, with the primary suite featuring a generous bath with dual sinks and a walk-in closet. Two additional bedrooms and a full bath are located on the opposite side. Upstairs, a fourth bedroom with its own private full bath offers an ideal space for guests, teens, or a home office. Step outside to your backyard retreat, highlighted by an inground pool and open patio surrounded by a wood privacy fence—perfect for entertaining or relaxing all summer long. This home truly has everything you need!
Active
$339,999
2937 Keeley Cv, Southaven, MS 38672
4beds
2,200sqft
Residential, Single Family Residence
Built in 2005
7,405 Square Feet Lot
$337,100 Zestimate®
$155/sqft
$-- HOA
What's special
Quiet cove lot
- 230 days |
- 733 |
- 63 |
Zillow last checked:
Listing updated:
Listed by:
Quintavius Burdette 662-292-7136,
Re/Max Experts 901-685-6000
Source: MLS United,MLS#: 4132457
Loading...
Facts & features
Interior
Bedrooms & bathrooms
- Bedrooms: 4
- Bathrooms: 3
- Full bathrooms: 3
Heating
- Central, Natural Gas
Cooling
- Ceiling Fan(s), Central Air, Multi Units
Appliances
- Included: Cooktop, Dishwasher, Disposal, Electric Cooktop, Microwave, Stainless Steel Appliance(s)
- Laundry: Laundry Room
Features
- Bookcases, Breakfast Bar, Built-in Features, Ceiling Fan(s), Eat-in Kitchen, High Ceilings, Kitchen Island, Other, Double Vanity
- Flooring: Carpet, Combination, Tile, Wood
- Windows: Blinds, Insulated Windows, Vinyl
- Has fireplace: Yes
- Fireplace features: Gas Log, Great Room
Interior area
- Total structure area: 2,200
- Total interior livable area: 2,200 sqft
Video & virtual tour
Property
Parking
- Total spaces: 2
- Parking features: Attached, Garage Faces Side
- Attached garage spaces: 2
Features
- Levels: Two
- Stories: 2
- Patio & porch: Patio, Porch
- Exterior features: None
- Has private pool: Yes
- Pool features: Equipment, In Ground, Vinyl
- Fencing: Back Yard,Wood,Fenced
Lot
- Size: 7,405 Square Feet
- Features: Cul-De-Sac, Few Trees, Landscaped, Level
Details
- Parcel number: 2072090800063400
Construction
Type & style
- Home type: SingleFamily
- Architectural style: Traditional
- Property subtype: Residential, Single Family Residence
Materials
- Brick, Brick Veneer, Siding
- Foundation: Slab
- Roof: Architectural Shingles
Condition
- New construction: No
- Year built: 2005
Utilities & green energy
- Sewer: Public Sewer
- Water: Public
- Utilities for property: Cable Available, Electricity Available, Natural Gas Available, Phone Available
Community & HOA
Community
- Subdivision: Olivers Glenn
HOA
- Has HOA: Yes
- Services included: Management
Location
- Region: Southaven
Financial & listing details
- Price per square foot: $155/sqft
- Tax assessed value: $191,771
- Annual tax amount: $2,056
- Date on market: 1/12/2026
- Electric utility on property: Yes
Estimated market value
$337,100
$320,000 - $354,000
$2,348/mo
Price history
| Date | Event | Price |
|---|---|---|
| 1/20/2026 | Price change | $339,999-1.7%$155/sqft |
Source: MLS United #4132457 Report a problem | ||
| 1/12/2026 | Listed for sale | $345,900$157/sqft |
Source: MLS United #4132457 Report a problem | ||
| 12/9/2025 | Listing removed | $345,900$157/sqft |
Source: MLS United #4132457 Report a problem | ||
| 11/25/2025 | Listed for sale | $345,900+14.2%$157/sqft |
Source: MLS United #4132457 Report a problem | ||
| 4/17/2023 | Sold | -- |
Source:  MAAR #10142059 Report a problem MAAR #10142059 Report a problem | ||
| 3/10/2023 | Pending sale | $303,000$138/sqft |
Source: MAAR #10142059 Report a problem | ||
| 2/27/2023 | Price change | $303,000-3.2%$138/sqft |
Source: MAAR #10142059 Report a problem | ||
| 2/20/2023 | Price change | $312,900-3.7%$142/sqft |
Source: MAAR #10142059 Report a problem | ||
| 2/15/2023 | Listed for sale | $325,000$148/sqft |
Source: MAAR #10142059 Report a problem | ||
| 10/22/2018 | Sold | -- |
Source: MAAR #10039284 Report a problem | ||
Public tax history
| Year | Property taxes | Tax assessment |
|---|---|---|
| 2025 | $2,332 +13.4% | $19,177 +35.5% |
| 2024 | $2,056 -33.2% | $14,149 -33.3% |
| 2023 | $3,080 +2.1% | $21,223 |
| 2022 | $3,015 | $21,223 |
| 2021 | $3,015 +6.7% | $21,223 +6.7% |
| 2020 | $2,826 +243.1% | $19,885 +50% |
| 2019 | $824 -56.3% | $13,257 |
| 2018 | $1,886 +0.9% | $13,257 +1.4% |
| 2017 | $1,869 | $13,070 -4.1% |
| 2016 | $1,869 -3.7% | $13,629 -43.8% |
| 2015 | $1,941 -0.4% | $24,258 +78% |
| 2014 | $1,949 -2.4% | $13,629 |
| 2013 | $1,997 | $13,629 -2.4% |
| 2010 | -- | $13,964 |
| 2009 | -- | $13,964 |
| 2008 | -- | $13,964 |
Find assessor info on the county website
Monthly payment
Est. payment$--/mo
Payment breakdown
Explore the cost of this home by adjusting the details. Changes won't be saved.All calculations are estimates and provided by Zillow, Inc. for informational purposes only. Actual amounts may vary.
HOA fees may include property taxes on listings classified as Co-Ops. Contact the listing agent and/or owner for fee details.
Mortgage interest rates are dependent on a number of factors, including credit score, down payment, and repayment length. Interest rate data provided by Zillow Group Marketplace, Inc. as of 1/1/1970 from various mortgage lenders with which we have lead or other similar arrangements; the Estimated Payment is an average of those rates.
See how much you could borrow to make a competitive offer.
Climate risks
Neighborhood: 38672
Nearby schools
GreatSchools rating
- 6/10Desoto Central Elementary SchoolGrades: 3-5Distance: 1.2 mi
- 8/10Desoto Central Middle SchoolGrades: 6-8Distance: 1.1 mi
- 8/10Desoto Central High SchoolGrades: 9-12Distance: 1.1 mi
Schools provided by the listing agent
- Elementary: Desoto Central
- Middle: Desoto Central
- High: Desoto Central
Source: MLS United. This data may not be complete. We recommend contacting the local school district to confirm school assignments for this home.
- $321,2004 bd3 ba2.2k sqft2937 Keeley Cv, Southaven, MS 38671Off Market
- $354,7004 bd3 ba2.6k sqft2949 Keeley Cv, Southaven, MS 38671Off Market
- $337,4003 bd-- ba1.8k sqft2949 Keeley Cv, Southaven, MS 38672Off Market
- $311,8003 bd2 ba2.1k sqft2927 Keeley Cv, Southaven, MS 38671Off Market
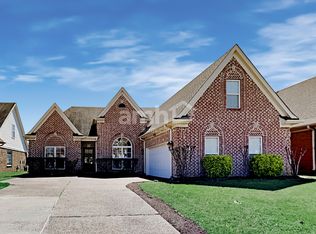
- $291,5003 bd-- ba1.7k sqft2927 Keeley Cv, Southaven, MS 38672Off Market
- $302,9004 bd2 ba2k sqft2944 Keeley Cv, Southaven, MS 38672Off Market
- $350,2004 bd3 ba2.8k sqft2961 Keeley Cv, Southaven, MS 38671Off Market
- $324,7004 bd2 ba2k sqft2915 Keeley Cv, Southaven, MS 38671Off Market
A local agent can set up tours, give advice and negotiate with sellers.
A local lender can help you make sure your offer is ready when you are.
Similar homes
- $318,0004 bd2 ba1.8k sqft5692 Bedford Loop E, Southaven, MS 38672For Sale
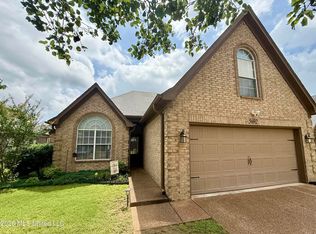 MLS ID #4155459, Bruce Johnson, Mls Assist. MLS United
 - $359,5005 bd3 ba2.5k sqft2920 Keeley Cv, Southaven, MS 38671For Sale
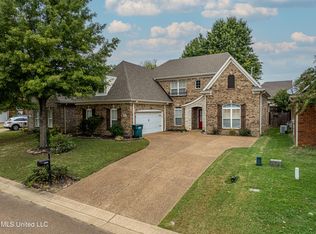 MLS ID #4130191, Corey A Loeffler, Keller Williams Realty - MS. MLS United
 - $469,4755 bd4 ba3.2k sqft2196 Little Elk Cv, Southaven, MS 38672For Sale
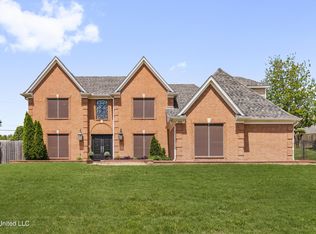 MLS ID #4139185, Travis Buckner, Best Real Estate Company, Llc. MLS United
 - $338,0003 bd2 ba2.1k sqft4439 Stone Park Blvd, Olive Branch, MS 38654For Sale
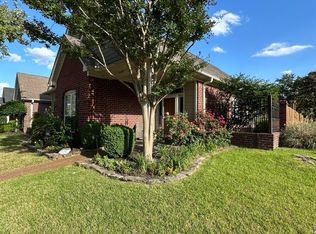 MLS ID #4152254, Pamelia Bryant, Dream Maker Realty. MLS United
 - $437,0005 bd3 ba2.6k sqft3327 Chateau Pointe Blvd, Southaven, MS 38672For SaleMLS ID #4139864, Donald Bryant, Crye-Leike Of MS-SH. MLS United
- $364,9004 bd3 ba2.1k sqft9932 Victor Dr S, Olive Branch, MS 38654For SaleMLS ID #4151212, Anayeli Vargas, Centric Realty, LLC. MLS United
- $349,9004 bd3 ba2.6k sqft7340 Ginger Snap Cv, Memphis, TN 38125For SaleMLS ID #10225018, Daphne O Battle, Signature Realty, LLC. MAAR
- $339,9003 bd3 ba1.7k sqft10443 Kensington Cir, Collierville, TN 38017For SaleMLS ID #10225861, Chasity A Blackburn, Blackburn & Co. MAAR
- $325,0004 bd2 ba2.3k sqft6703 Jessie Hoyt Dr, Olive Branch, MS 38654For SaleMLS ID #4141353, John Quinn, Re/Max Experts. MLS United
- $345,0004 bd3 ba1.8k sqft9025 Billy Pat Dr, Olive Branch, MS 38654For SaleMLS ID #4140250, Mia L Puentes, Fast Track Realty. MLS United
- $355,0004 bd3 ba2.8k sqft5608 Millers Glen Ln, Memphis, TN 38125For SaleMLS ID #10223954, Arath Luevano, Fast Track Realty, LLC. MAAR
- $375,0004 bd2 ba2.5k sqft13451 Berkstone Loop, Olive Branch, MS 38654For SaleMLS ID #4152436, Joanne Huff, 1st Rate Real Estate & Land Co., Llc. MLS United
- $338,0004 bd3 ba2.6k sqft7656 Glen Laurel Way, Memphis, TN 38125For SaleMLS ID #10217429, Jeffry J Goff, Keller Williams. MAAR
- $410,0004 bd4 ba2.7k sqft9078 Mitchells Corner Rd N, Olive Branch, MS 38654For SaleMLS ID #4151310, James R Hooker, Tiger Realty. MLS United
- $339,9004 bd3 ba2.4k sqft8417 W Askersund Cv, Cordova, TN 38018For SaleMLS ID #10222379, Philip Blayde, Keller Williams. MAAR
- $357,0004 bd3 ba2.8k sqft6800 Wytham Dr, Memphis, TN 38119For SaleMLS ID #10225429, Rochelle Day, Keller Williams. MAAR
- $350,0003 bd2 ba1.9k sqft648 Beckett Cv, Hernando, MS 38632New ConstructionMLS ID #4151569, Shelia Gray, Harris Realty. MLS United
- $350,0004 bd2 ba2.2k sqft3461 Holman Pl, Memphis, TN 38118For SaleMLS ID #10203969, Ana Y Trujillo, Trujillo Realty. MAAR
- $330,0003 bd2 ba1.7k sqft6220 Rosemark Rd, Olive Branch, MS 38654For SaleMLS ID #4149900, Candace D Franklin, Re/Max Experts. MLS United
- $367,5004 bd3 ba2.5k sqft8147 Fleets Run Dr, Cordova, TN 38018For SaleMLS ID #10224821, Melissa A Kern, Banyan Tree, REALTORS. MAAR
- Mississippi
- DeSoto County
- Southaven
- 38672
- 2937 Keeley Cv
Nearby cities
Nearby zip codes
Other Southaven Topics
