Skip main navigation
Closed
  • $404,000

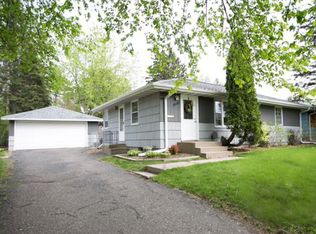
    2937 Kentucky Ave N, Crystal, MN 55427

    4beds
    1,814sqft
    Single Family Residence
    Built in 1951
    0.41 Acres Lot
    $405,000 Zestimate®
    $223/sqft
    $2,574 Estimated rent

    Home value

    $405,000

    $373,000 - $441,000

    $2,574/mo

    Zestimate® history
    Loading
    Loading...

    Owner options

    List your home for rent

    $2,574/mo

    Rent Zestimate®

    Find your next renter with Zillow Rental Manager. Plus, with online applications, you can quickly screen prospective tenants – for free.

    Learn more

    $2,574/mo

    Rent Zestimate®

    Refinance and save

    $2,555/mo

    Est. payment

    Refinancing to a lower rate could help reduce your monthly payments and save thousands over the life of the loan.

    See today's rates

    $2,555/mo

    Est. payment

    Explore your selling options

    Work with a Zillow partner agent

    Leverage their expertise and Zillow's premium Showcase listings to get your home seen by more buyers.

    Get started

    List with your own agent

    Get your home in front of millions of buyers by listing it on Zillow.

    Learn how to do it

    Sell it yourself

    Take full control of how buyers see your home on Zillow by listing For Sale by Owner (FSBO).

    List your home

    What's special

    Turn-Key Home with Premium Upgrades – Move Right In! Welcome to this beautifully updated, move-in-ready home featuring a stunning 2022 Kitchen remodel. Enjoy all-new white enamel soft-close cabinets, striking Pitaya granite countertops with a waterfall edge, a cast iron farmhouse sink, black matte appliances, subway tile backsplash, a designer range hood, luxury vinyl plank (LVP) flooring, and custom color-controlled recessed lighting – all topped off with a stylish and functional pot filler! Refinished hardwood floors flow through the Dining room, Living room, and all three main-level Bedrooms. The spacious living area is filled with natural light and showcases charming coved ceilings, arched doorways, and picturesque backyard views. The main-floor full Bath features ceramic tile flooring and tub surround, along with upgraded plumbing fixtures and hardware. A smartly designed Breezeway between the Home and Garage offers the perfect spot to unwind or enjoy your morning coffee. Downstairs, the finished lower level includes a generous Family room with a cozy stone Fireplace, large legal 4th Bedroom with walk-in closet, a spacious finished Laundry room with folding counter, a 3/4 Bath with new LVP flooring and modern finishes, and a unique industrial-style office space. Exterior highlights include one of the few oversized double lots in the area, mature trees, a fenced yard ideal for kids and pets, fresh landscaping, a brand-new large-capacity Deck with sunshade and accent lighting, and an 8x10 storage shed. Maintenance-free Andersen vinyl windows complete the package. Stylish, functional, and worry-free living — don’t miss your chance to see this exceptional home!

    Zillow last checked:

    Listing updated:

    Listed by:

    Gary L Luke 763-242-5410,

    Luke Team Real Estate

    Bought with:

    Ron S Karon

    RE/MAX Results

    Source: NorthstarMLS as distributed by MLS GRID,MLS#: 6757047MLS Logo

    Facts & features

    Interior

    Bedrooms & bathrooms
    • Bedrooms: 4
    • Bathrooms: 2
    • Full bathrooms: 1
    • 3/4 bathrooms: 1
    Bedroom
    • Level: Main
    • Area: 140 Square Feet
    • Dimensions: 14x10
    Bedroom 2
    • Level: Main
    • Area: 99 Square Feet
    • Dimensions: 11x9
    Bedroom 3
    • Level: Main
    • Area: 90 Square Feet
    • Dimensions: 10x9
    Bedroom 4
    • Level: Lower
    • Area: 130 Square Feet
    • Dimensions: 13x10
    Other
    • Level: Main
    • Area: 96 Square Feet
    • Dimensions: 12x8
    Dining room
    • Level: Main
    • Area: 90 Square Feet
    • Dimensions: 10x9
    Family room
    • Level: Lower
    • Area: 300 Square Feet
    • Dimensions: 20x15
    Foyer
    • Level: Main
    • Area: 54 Square Feet
    • Dimensions: 9x6
    Kitchen
    • Level: Main
    • Area: 140 Square Feet
    • Dimensions: 14x10
    Laundry
    • Level: Lower
    • Area: 80 Square Feet
    • Dimensions: 10x8
    Living room
    • Level: Main
    • Area: 228 Square Feet
    • Dimensions: 19x12
    Office
    • Level: Lower
    • Area: 90 Square Feet
    • Dimensions: 10x9
    Heating
    • Forced Air
    Cooling
    • Central Air
    Appliances
    • Included: Dishwasher, Dryer, Microwave, Range, Refrigerator, Washer, Water Softener Owned
    • Laundry: Lower Level, Laundry Room, Washer Hookup
    Features
    • Basement: Finished
    • Number of fireplaces: 1
    Interior area
    • Total structure area: 1,814
    • Total interior livable area: 1,814 sqft
    • Finished area above ground: 1,064
    • Finished area below ground: 750

    Property

    Parking
    • Total spaces: 2
    • Parking features: Attached
    • Attached garage spaces: 2
    • Details: Garage Dimensions (20x20)
    Accessibility
    • Accessibility features: None
    Features
    • Levels: One
    • Stories: 1
    • Patio & porch: Deck
    Lot
    • Size: 0.41 Acres
    • Dimensions: 133 x 133
    • Features: Tree Coverage - Medium
    Details
    • Additional structures: Storage Shed
    • Foundation area: 1064
    • Parcel number: 2011821430104
    • Zoning description: Residential-Single Family

    Construction

    Type & style
    • Home type: SingleFamily
    • Property subtype: Single Family Residence
    Materials
    • Block
    • Roof: Age 8 Years or Less,Asphalt
    Condition
    • New construction: No
    • Year built: 1951

    Utilities & green energy

    • Gas: Natural Gas
    • Sewer: City Sewer/Connected
    • Water: City Water/Connected

    Community & HOA

    Community
    • Subdivision: Prestegards Add
    HOA
    • Has HOA: No
    Location
    • Region: Crystal

    Financial & listing details

    • Price per square foot: $223/sqft
    • Tax assessed value: $325,700
    • Annual tax amount: $4,564
    • Date on market: 7/22/2025
    • Cumulative days on market: 2 days
    • Road surface type: Paved

    Price history

    DateEventPrice
    9/26/2025Sold$404,000+6.3%$223/sqft
    Source: NorthstarMLS as distributed by MLS GRID #6757047 Report a problem
    7/31/2025Pending sale$379,900$209/sqft
    Source: NorthstarMLS as distributed by MLS GRID #6757047 Report a problem
    7/29/2025Listed for sale$379,900+24.6%$209/sqft
    Source: NorthstarMLS as distributed by MLS GRID #6757047 Report a problem
    3/30/2021Sold$305,000+140.2%$168/sqft
    Source: NorthstarMLS as distributed by MLS GRID #5707725 Report a problem
    12/1/1999Sold$127,000$70/sqft
    Source: Public Record Report a problem

    Public tax history

    YearProperty taxesTax assessment
    2025$4,564 +5%$325,700 +2.7%
    2024$4,349 +12%$317,200 -1.5%
    2023$3,883 +8.6%$322,100 +9.2%
    2022$3,574 +10.5%$295,000 +12.6%
    2021$3,234 -0.9%$262,000 +11.5%
    2020$3,264 +0.9%$235,000 +1.3%
    2019$3,234 -0.9%$232,000 +11%
    2018$3,264 +14.9%$209,000 +16.8%
    2017$2,841 +8.4%$179,000 +2.9%
    2016$2,622 -2.6%$174,000 +1.8%
    2015$2,692 +3.1%$171,000 +11.8%
    2014$2,611 +9.8%$153,000 -1.9%
    2013$2,377 -5.2%$156,000 -7.7%
    2012$2,507 -0.9%$169,000 -2.9%
    2011$2,531 +0.5%$174,000 -7.9%
    2010$2,518 +0.9%$189,000 -3.8%
    2009$2,494 +6%$196,500 +0.3%
    2006$2,352 +8.9%$196,000 +11.4%
    2005$2,160 +9.6%$175,900 +15%
    2004$1,971 +21.3%$153,000 +20.7%
    2002$1,625 -48.4%$126,800
    2001$3,147 --
    Find assessor info on the county website

    Neighborhood: 55427

    Nearby schools

    GreatSchools rating
    Get a cash offer in 3 minutes
    Find out how much your home could sell for in as little as 3 minutes with a no-obligation cash offer.
    Estimated market value
    $405,000
    Get a cash offer in 3 minutes
    Find out how much your home could sell for in as little as 3 minutes with a no-obligation cash offer.
    Estimated market value
    $405,000