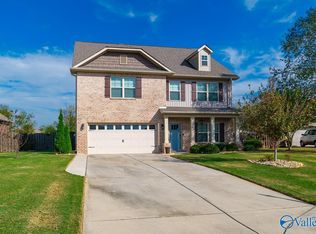
Relaxing pond view and Open Floor Plan, Upgraded hardwoods, Upgraded cabinets, architectural shingles, granite counter-tops, marble of subway tiles back-splash, 9 foot ceilings, Stainless Steel Appliances, glamour tub and tile shower in the master retreat. NO PETS & NO SMOKING.
Sold for $418,000
Street View
$418,000
2937 Magnolia Park Dr SE, Owens X Rds, AL 35763
4beds
2,608sqft
SingleFamily
Built in 2016
9,580 Square Feet Lot
$436,500 Zestimate®
$160/sqft
$2,397 Estimated rent
Home value
$436,500
$415,000 - $458,000
$2,397/mo
Zestimate® history
Owner options
List your home for rent
$2,397/mo
Rent Zestimate®
Find your next renter with Zillow Rental Manager. Plus, with online applications, you can quickly screen prospective tenants – for free.
$2,397/mo
Rent Zestimate®
Refinance and save
$2,637/mo
Est. payment
Refinancing to a lower rate could help reduce your monthly payments and save thousands over the life of the loan.
$2,637/mo
Est. payment
Explore your selling options
Work with a Zillow partner agent
Leverage their expertise and Zillow's premium Showcase listings to get your home seen by more buyers.
Get startedList with your own agent
Get your home in front of millions of buyers by listing it on Zillow.
Learn how to do itSell it yourself
Take full control of how buyers see your home on Zillow by listing For Sale by Owner (FSBO).
List your homeWhat's special
Facts & features
Interior
Bedrooms & bathrooms
- Bedrooms: 4
- Bathrooms: 3
- Full bathrooms: 3
Heating
- Forced air, Electric
Cooling
- Central
Appliances
- Included: Dishwasher, Garbage disposal, Microwave, Range / Oven, Refrigerator
Features
- Flooring: Tile, Carpet, Hardwood
- Basement: None
- Has fireplace: Yes
Interior area
- Total interior livable area: 2,608 sqft
Property
Parking
- Total spaces: 3
- Parking features: Garage - Attached
Features
- Exterior features: Brick
- Has view: Yes
- View description: Water, Mountain
- Has water view: Yes
- Water view: Water
Lot
- Size: 9,580 Square Feet
Details
- Parcel number: 1904170000019098
Construction
Type & style
- Home type: SingleFamily
Materials
- Wood
- Foundation: Slab
- Roof: Asphalt
Condition
- Year built: 2016
Community & HOA
HOA
- Has HOA: Yes
- HOA fee: $210 monthly
Location
- Region: Owens X Rds
Financial & listing details
- Price per square foot: $160/sqft
- Tax assessed value: $383,700
- Annual tax amount: $2,226
Price history
| Date | Event | Price |
|---|---|---|
| 9/21/2023 | Sold | $418,000$160/sqft |
Source: Public Record Report a problem | ||
| 6/21/2019 | Listing removed | $1,800$1/sqft |
Source: CENTURY 21 Steele & Associates #1120673 Report a problem | ||
| 6/7/2019 | Listed for rent | $1,800$1/sqft |
Source: CENTURY 21 Steele & Associates #1120673 Report a problem | ||
Public tax history
| Year | Property taxes | Tax assessment |
|---|---|---|
| 2025 | $2,226 -50% | $38,380 -50% |
| 2024 | $4,451 +3.3% | $76,740 +3.3% |
| 2023 | $4,311 +17.6% | $74,320 +17.6% |
| 2022 | $3,664 +18.8% | $63,180 +18.8% |
| 2021 | $3,086 +7.3% | $53,200 +7.3% |
| 2020 | $2,876 | $49,580 |
| 2019 | $2,876 | $49,580 +102.9% |
| 2018 | $2,876 +116.9% | $24,440 -46.5% |
| 2017 | $1,326 | $45,720 +716.4% |
| 2016 | $1,326 +308.2% | $5,600 |
| 2015 | $325 | $5,600 |
| 2014 | $325 | $5,600 |
Find assessor info on the county website
Neighborhood: 35763
Nearby homes
- $418,0004 bd3 ba2.3k sqft2937 Magnolia Park Dr SE, Owens Cross Roads, AL 35763Sold

- $700,3004 bd3 ba2.9k sqft2939 Magnolia Park Dr SE, Owens Cross Roads, AL 35763Off Market
- $335,400-- bd1 ba1.6k sqft3101 Magnolia Leaf Cir SE, Owens Cross Roads, AL 35763Off Market
- $450,0004 bd3 ba2.9k sqft2943 Magnolia Park Dr SE, Owens X Rds, AL 35763Sold
- $550,0005 bd4 ba3.5k sqft2936 Magnolia Park Dr SE, Owens Cross Roads, AL 35763Sold
- $481,800-- bd1 ba2.9k sqft3105 Magnolia Leaf Cir SE, Owens Cross Roads, AL 35763Off Market
- $374,1003 bd2 ba1.6k sqft2963 Magnolia Park Dr SE #1658-EMI, Owens Cross Roads, AL 35763Off Market
- $544,700-- bd2 ba3.4k sqft2934 Magnolia Park Dr SE, Owens Cross Roads, AL 35763Off Market
Nearby schools
GreatSchools rating
- 10/10Hampton Cove Elementary SchoolGrades: PK-5Distance: 3 mi
- 10/10Hampton Cove Middle SchoolGrades: 6-8Distance: 3 mi
- 10/10Huntsville High SchoolGrades: 9-12Distance: 8.5 mi
Schools provided by the listing agent
- Elementary: HAMPTON COVE
- High: HUNTSVILLE
Source: The MLS. This data may not be complete. We recommend contacting the local school district to confirm school assignments for this home.
Get a cash offer in 3 minutes
Find out how much your home could sell for in as little as 3 minutes with a no-obligation cash offer.
Estimated market value
$436,500
Get a cash offer in 3 minutes
Find out how much your home could sell for in as little as 3 minutes with a no-obligation cash offer.
Estimated market value
$436,500
- Alabama
- Madison County
- Gurley
- 35763
- 2937 Magnolia Park Dr SE
