Welcome to 2937 Mayfair Lane, Lancaster, TX 75134, a well-maintained single-story home offering 3 bedrooms, 2 bathrooms, and approximately 1,639 square feet of comfortable living space. Built in 2015, this move-in-ready home features an open-concept floor plan that seamlessly connects the living room, dining area, and kitchen, creating an inviting space for everyday living and entertaining. Luxury Vinyl Plank flooring throughout the main living areas adds warmth and durability, while the carpeted bedrooms provide comfort. The spacious primary suite includes an en-suite bath and generous closet space. Two additional bedrooms offer flexibility for a home office, guest room, hobby space, or other needs. Enjoy outdoor living on the covered back patio overlooking the backyard, providing the perfect spot to relax or entertain. The rear-entry two-car garage enhances curb appeal while offering convenient parking and additional storage. Located in the Ames Meadow subdivision, this home provides convenient access to I-20, I-35E, and the greater Dallas-Fort Worth Metroplex. Shopping, dining, parks, and everyday conveniences are all just minutes away. If you're looking for a thoughtfully designed home with modern finishes, a functional layout, and a convenient Lancaster location, this property is ready to welcome its next owner. Schedule your private showing today.
Sold
Price Unknown
2937 Mayfair Ln, Lancaster, TX 75134
3beds
1,610sqft
Single Family Residence
Built in 2015
5,488 Square Feet Lot
$254,900 Zestimate®
$--/sqft
$2,054 Estimated rent
Home value
$254,900
$237,000 - $275,000
$2,054/mo
Zestimate® history
Owner options
List your home for rent
$2,054/mo
Rent Zestimate®
Find your next renter with Zillow Rental Manager. Plus, with online applications, you can quickly screen prospective tenants – for free.
$2,054/mo
Rent Zestimate®
Refinance and save
$175/mo
Est. payment
Refinancing to a lower rate could help reduce your monthly payments and save thousands over the life of the loan.
$175/mo
Est. payment
Explore your selling options
Work with a Zillow partner agent
Leverage their expertise and Zillow's premium Showcase listings to get your home seen by more buyers.
Get startedList with your own agent
Get your home in front of millions of buyers by listing it on Zillow.
Learn how to do itSell it yourself
Take full control of how buyers see your home on Zillow by listing For Sale by Owner (FSBO).
List your homeWhat's special
Open-concept floor planCarpeted bedroomsEnhances curb appealGenerous closet spaceSpacious primary suiteEn-suite bathRear-entry two-car garage
Zillow last checked:
Listing updated:
Listed by:
Miguel Picart 0671894 817-274-2521,
CENTURY 21 Judge Fite Co. 817-274-2521
Bought with:
Tevin Rogers, 0801344
Monument Realty
Source: NTREIS,MLS#: 21346482
Facts & features
Interior
Bedrooms & bathrooms
- Bedrooms: 3
- Bathrooms: 2
- Full bathrooms: 2
Primary bedroom
- Features: Ceiling Fan(s), En Suite Bathroom, Separate Shower, Walk-In Closet(s)
- Level: First
- Dimensions: 15 x 11
Bedroom
- Level: First
- Dimensions: 12 x 11
Bedroom
- Level: First
- Dimensions: 11 x 11
Primary bathroom
- Level: First
- Dimensions: 8 x 11
Dining room
- Level: First
- Dimensions: 17 x 10
Kitchen
- Features: Breakfast Bar, Built-in Features, Eat-in Kitchen, Granite Counters
- Level: First
- Dimensions: 14 x 11
Living room
- Features: Ceiling Fan(s), Fireplace
- Level: First
- Dimensions: 17 x 14
Heating
- Central, Electric
Cooling
- Central Air, Ceiling Fan(s), Electric
Appliances
- Included: Dishwasher, Electric Oven, Electric Range, Disposal, Microwave
Features
- Eat-in Kitchen, Granite Counters, High Speed Internet, Pantry, Walk-In Closet(s)
- Flooring: Carpet, Ceramic Tile, Luxury Vinyl Plank
- Has basement: No
- Number of fireplaces: 1
- Fireplace features: Living Room
Interior area
- Total interior livable area: 1,610 sqft
Property
Parking
- Total spaces: 2
- Parking features: Door-Single, Driveway, Garage, Garage Faces Rear
- Attached garage spaces: 2
Features
- Levels: One
- Stories: 1
- Pool features: None
- Fencing: Wood
Lot
- Size: 5,488 Square Feet
Details
- Parcel number: 360009000L0360000
Construction
Type & style
- Home type: SingleFamily
- Architectural style: Detached
- Property subtype: Single Family Residence
Materials
- Foundation: Slab
- Roof: Composition
Condition
- Year built: 2015
Utilities & green energy
- Sewer: Public Sewer
- Water: Public
- Utilities for property: Sewer Available, Water Available
Community & HOA
Community
- Subdivision: Ames Meadow Ph 04
HOA
- Has HOA: Yes
- Services included: Association Management
- HOA fee: $175 annually
- HOA name: Real Management - Ames Meadows
- HOA phone: 972-380-3505
Location
- Region: Lancaster
Financial & listing details
- Tax assessed value: $292,850
- Annual tax amount: $6,905
- Date on market: 7/31/2026
- Cumulative days on market: 12 days
- Listing terms: Cash,Conventional,FHA,VA Loan
- Exclusions: TV Mounts, TV's, washer, dryer, refrigerator, and ceiling fan in primary bedroom.
Price history
| Date | Event | Price |
|---|---|---|
| 9/18/2026 | Sold | -- |
Source: NTREIS #21346482 Report a problem | ||
| 8/20/2026 | Pending sale | $250,000$155/sqft |
Source: NTREIS #21346482 Report a problem | ||
| 8/11/2026 | Contingent | $250,000$155/sqft |
Source: NTREIS #21346482 Report a problem | ||
| 7/31/2026 | Listed for sale | $250,000-10.7%$155/sqft |
Source: NTREIS #21346482 Report a problem | ||
| 1/17/2026 | Listing removed | $280,000$174/sqft |
Source: NTREIS #21122797 Report a problem | ||
| 12/8/2025 | Listed for sale | $280,000+0.4%$174/sqft |
Source: NTREIS #21122797 Report a problem | ||
| 11/29/2025 | Listing removed | $279,000$173/sqft |
Source: NTREIS #21115178 Report a problem | ||
| 11/21/2025 | Listed for sale | $279,000+75.6%$173/sqft |
Source: NTREIS #21115178 Report a problem | ||
| 5/24/2016 | Sold | -- |
Source: Agent Provided Report a problem | ||
| 4/9/2016 | Pending sale | $158,900$99/sqft |
Source: Keller Williams - Dallas Preston Road #13265657 Report a problem | ||
| 4/2/2016 | Listed for sale | $158,900+3.2%$99/sqft |
Source: Keller Williams - Dallas Preston Road #13265657 Report a problem | ||
| 3/2/2016 | Listing removed | $153,900$96/sqft |
Source: Keller Williams - Dallas Preston Road #13265657 Report a problem | ||
| 1/11/2016 | Pending sale | $153,900$96/sqft |
Source: Keller Williams - Dallas Preston Road #13265657 Report a problem | ||
| 10/27/2015 | Listed for sale | $153,900$96/sqft |
Source: Keller Williams Realty DPR #13265657 Report a problem | ||
| 9/15/2011 | Sold | -- |
Source: Public Record Report a problem | ||
| 9/21/2010 | Sold | -- |
Source: Public Record Report a problem | ||
| 12/12/2007 | Sold | -- |
Source: Public Record Report a problem | ||
Public tax history
| Year | Property taxes | Tax assessment |
|---|---|---|
| 2025 | $2,056 +4.9% | $292,850 -8% |
| 2024 | $1,960 +6.4% | $318,420 +0.5% |
| 2023 | $1,842 -45.8% | $316,820 +35% |
| 2022 | $3,398 +1.1% | $234,740 +20% |
| 2021 | $3,361 +2.6% | $195,550 |
| 2020 | $3,277 +5% | $195,550 +19.5% |
| 2019 | $3,121 +1.3% | $163,610 |
| 2018 | $3,080 +5.8% | $163,610 +15.3% |
| 2017 | $2,910 -14.5% | $141,910 +27.7% |
| 2016 | $3,403 +369.1% | $111,120 +344.5% |
| 2015 | $725 | $25,000 |
| 2014 | $725 | $25,000 |
| 2013 | -- | -- |
| 2012 | -- | -- |
| 2011 | -- | -- |
| 2010 | -- | -- |
| 2009 | -- | -- |
| 2008 | -- | -- |
| 2007 | -- | -- |
| 2005 | -- | -- |
Find assessor info on the county website
Neighborhood: Ames Meadow
Nearby homes
- $262,5003 bd2 ba1.8k sqft2933 Mayfair Ln, Lancaster, TX 75134Off Market

- $270,4003 bd2 ba1.6k sqft2941 Mayfair Ln, Lancaster, TX 75134Off Market
- $297,5004 bd3 ba1.9k sqft2929 Mayfair Ln, Lancaster, TX 75134Off Market
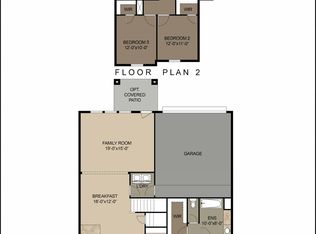
- $298,5004 bd3 ba1.9k sqft2945 Mayfair Ln, Lancaster, TX 75134Off Market
- $272,8003 bd2 ba1.6k sqft2934 Midbury Dr, Lancaster, TX 75134Off Market
- $214,7003 bd2 ba1.5k sqft2938 Midbury Dr, Lancaster, TX 75134Off Market
- $250,7003 bd2 ba1.7k sqft2925 Mayfair Ln, Lancaster, TX 75134Off Market
- $281,0004 bd2 ba2.7k sqft2949 Mayfair Ln, Lancaster, TX 75134Off Market
Nearby schools
GreatSchools rating
- 5/10Houston Elementary SchoolGrades: K-5Distance: 0.2 mi
- 4/10Lancaster Middle SchoolGrades: 7-8Distance: 2.4 mi
- 4/10Lancaster High SchoolGrades: 9-12Distance: 2.3 mi
Schools provided by the listing agent
- Elementary: Houston
- Middle: Lancaster
- High: Lancaster
- District: Lancaster ISD
Source: NTREIS. This data may not be complete. We recommend contacting the local school district to confirm school assignments for this home.
Get a cash offer in 3 minutes
Find out how much your home could sell for in as little as 3 minutes with a no-obligation cash offer.
Estimated market value
$254,900
Get a cash offer in 3 minutes
Find out how much your home could sell for in as little as 3 minutes with a no-obligation cash offer.
Estimated market value
$254,900
- Texas
- Dallas County
- Lancaster
- 75134
- Ames Meadow
- 2937 Mayfair Ln
