Skip main navigation
Sold for $420,250
  • $420,250

    2937 N 29TH Street, Phoenix, AZ 85016

    2beds
    2baths
    1,119sqft
    Single Family Residence
    Built in 1974
    2,274 Square Feet Lot
    $411,700 Zestimate®
    $376/sqft
    $1,966 Estimated rent

    Home value

    $411,700

    $375,000 - $453,000

    $1,966/mo

    Zestimate® history
    Loading
    Loading...

    Owner options

    List your home for rent

    $1,966/mo

    Rent Zestimate®

    Find your next renter with Zillow Rental Manager. Plus, with online applications, you can quickly screen prospective tenants – for free.

    Learn more

    $1,966/mo

    Rent Zestimate®

    Refinance and save

    $2,550/mo

    Est. payment

    Refinancing to a lower rate could help reduce your monthly payments and save thousands over the life of the loan.

    See today's rates

    $2,550/mo

    Est. payment

    Explore your selling options

    Work with a Zillow partner agent

    Leverage their expertise and Zillow's premium Showcase listings to get your home seen by more buyers.

    Get started

    List with your own agent

    Get your home in front of millions of buyers by listing it on Zillow.

    Learn how to do it

    Sell it yourself

    Take full control of how buyers see your home on Zillow by listing For Sale by Owner (FSBO).

    List your home

    What's special

    Cozy brick fireplaceContemporary designModern eleganceTimeless charmHigh ceilingsPrivate courtyardFresh paint
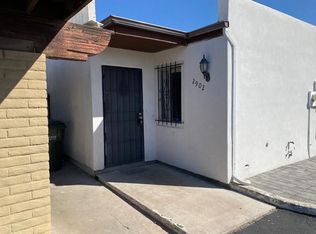

    Step into this beautifully remodeled 2bed/2bath patio home where modern elegance meets timeless charm. W/ 1,119 sf of meticulously maintained living space, this home has been updated from top to bottom, including the roof, AC, & W/H, ensuring peace of mind for the next owner. A pre-listing inspection is completed, paving the way for a seamless transaction. Inside, fresh paint, high ceilings, & abundant natural light enhance the spacious feel. Updated kitchen shines w/ sleek white Cafe appliances, brass pulls, & contemporary design that blends style & functionality. Large living room features a cozy brick fireplace perfect for relaxing evenings & energy-efficient windows add comfort year-round. Primary suite offers a walk-in closet, remodeled bath, & direct access to a private courtyard... that connects the bedroom & living areas, creating a seamless indoor-outdoor living experience. Step outside to your personal oasis! The backyard is low maintenance with artificial turf, a citrus tree, & potted plants adds to the tranquility. A motorized canopy provides instant shade, making it easy to enjoy outdoor living in comfort. Situated in an ideal location, this home is just minutes from the Biltmore & Arcadia neighborhoods, known for their upscale shopping, renowned dining, & vibrant culture. Whether you're exploring local restaurants or indulging in retail therapy, everything you need is just a short drive awayall while enjoying the incredible value this home provides. Additional features include an extra storage room and an inside laundry area with a full-size washer & dryer. This home is truly a hidden gem, offering peaceful living with all the conveniences of the city right outside your door. Don't miss the opportunity to own this stunning patio home in one of the most sought-after locations!

    Zillow last checked:

    Listing updated:

    Listed by:

    Allison Mikes 602-791-3481,

    Compass

    Bought with:

    Radojka Lala Smith, SA580543000

    eXp Realty

    Source: ARMLS,MLS#: 6797496MLS Logo

    Facts & features

    Interior

    Bedrooms & bathrooms
    • Bedrooms: 2
    • Bathrooms: 2
    Heating
    • Electric
    Cooling
    • Central Air, Ceiling Fan(s)
    Appliances
    • Included: Electric Cooktop
    Features
    • High Speed Internet, Double Vanity, Eat-in Kitchen, 9+ Flat Ceilings, No Interior Steps, 3/4 Bath Master Bdrm
    • Flooring: Laminate, Tile
    • Windows: Skylight(s), Double Pane Windows
    • Has basement: No
    • Common walls with other units/homes: 1 Common Wall
    Interior area
    • Total structure area: 1,119
    • Total interior livable area: 1,119 sqft

    Property

    Parking
    • Total spaces: 2
    • Parking features: Storage, Assigned
    • Carport spaces: 2
    Accessibility
    • Accessibility features: Hard/Low Nap Floors
    Features
    • Stories: 1
    • Patio & porch: Covered, Patio
    • Exterior features: Private Yard
    • Pool features: None
    • Spa features: None
    • Fencing: Block
    Lot
    • Size: 2,274 sqft
    • Features: Synthetic Grass Back
    Details
    • Parcel number: 11911112A

    Construction

    Type & style
    • Home type: SingleFamily
    • Property subtype: Single Family Residence
    • Attached to another structure: Yes
    Materials
    • Stucco, Wood Frame, Painted
    • Roof: Reflective Coating,Built-Up
    Condition
    • Year built: 1974

    Utilities & green energy

    • Sewer: Public Sewer
    • Water: City Water

    Community & neighborhood

    Community
    • Community features: Near Bus Stop
    Location
    • Region: Phoenix
    • Subdivision: QUAIL TOWNHOUSES AMD

    HOA & financial

    HOA
    • Has HOA: Yes
    • HOA fee: $150 quarterly
    • Services included: Insurance, Maintenance Grounds, Street Maint, Maintenance Exterior
    • Association name: Quail Town Home HOA
    • Association phone: 602-577-1741

    Other

    Other facts
    • Listing terms: Cash,Conventional,FHA,VA Loan
    • Ownership: Fee Simple

    Price history

    DateEventPrice
    3/13/2025Sold$420,250-4.3%$376/sqft
    Source: ARMLS #6797496 Report a problem
    2/5/2025Pending sale$439,000$392/sqft
    Source: ARMLS #6797496 Report a problem
    1/26/2025Price change$439,000-1.3%$392/sqft
    Source: ARMLS #6797496 Report a problem
    1/8/2025Listed for sale$445,000+165.7%$398/sqft
    Source: ARMLS #6797496 Report a problem
    4/27/2017Sold$167,500-4.3%$150/sqft
    Source: ARMLS #5580478 Report a problem
    3/24/2017Listed for sale$175,000$156/sqft
    Source: Revelation Real Estate #5580478 Report a problem

    Public tax history

    YearProperty taxesTax assessment
    2025$821 +4%$31,700 -2.9%
    2024$790 +1.2%$32,660 +423.7%
    2023$780 +4.4%$6,236 -65.6%
    2022$747 -1%$18,150 +6.3%
    2021$755 +0.6%$17,080 +5.1%
    2020$751 +2.2%$16,250 +28.2%
    2019$734 $12,680 +40.4%
    2018$734 +4.2%$9,030 +4.4%
    2017$704 -0.7%$8,650 +26.1%
    2016$709 +23.3%$6,860 +37.8%
    2015$575 $4,980 +23.9%
    2014-- $4,020 -7.6%
    2013-- $4,350 -64%
    2009-- $12,100 -1.6%
    2008-- $12,300 +30.2%
    2007-- $9,450 +41%
    2006-- $6,700
    2005-- $6,700 +8.9%
    2004-- $6,150
    2003-- $6,150 +28.1%
    2002-- $4,800

    Find assessor info on the county website

    Neighborhood: Camelback East

    Nearby schools

    GreatSchools rating
    Schools provided by the listing agent
    • Elementary: Loma Linda Elementary School
    • Middle: Larry C Kennedy School
    • High: Camelback High School
    • District: Creighton Elementary District

    Source: ARMLS. This data may not be complete. We recommend contacting the local school district to confirm school assignments for this home.

    Get a cash offer in 3 minutes
    Find out how much your home could sell for in as little as 3 minutes with a no-obligation cash offer.
    Estimated market value
    $411,700
    Get a cash offer in 3 minutes
    Find out how much your home could sell for in as little as 3 minutes with a no-obligation cash offer.
    Estimated market value
    $411,700