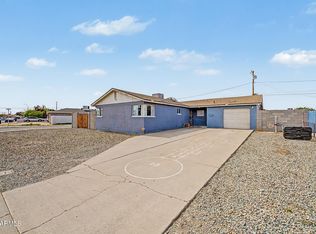
Home, sweet home! Horse privileges included -- bring your animals and make this recently updated 4-bedroom, 2-bath property your own. This home welcomes you with an attached carport, an RV gate, and a low-maintenance front yard. Discover a renovated interior featuring an appealing open layout with a soothing palette, blinds, and stylish wood-look flooring. The gourmet kitchen comes with granite counters, white shaker cabinets, recessed lighting, and sleek stainless steel appliances for a delightful cooking experience. The main bedroom includes a full bathroom for privacy and comfort. Venture out onto the sizeable backyard, which offers a covered patio, a large barn shed for parking or storage, and abundant space for crafting your dream outdoor oasis or outdoor relaxation. Don't miss out on
Pending
$375,000
2937 N 47TH Avenue, Phoenix, AZ 85031
4beds
1,345sqft
Single Family Residence
Built in 1963
0.27 Acres Lot
$-- Zestimate®
$279/sqft
$-- HOA
What's special
Covered patioSoothing paletteStylish wood-look flooringAppealing open layoutRv gateAttached carportSizeable backyard
- 13 days |
- 546 |
- 47 |
Likely to sell faster than
Zillow last checked:
Listing updated:
Listed by:
Jose Cereceres 623-262-2679,
Pak Home Realty,
Hugo Mejia 602-554-8281,
Pak Home Realty
Source: ARMLS,MLS#: 7051876
Facts & features
Interior
Bedrooms & bathrooms
- Bedrooms: 4
- Bathrooms: 2
- Full bathrooms: 2
Heating
- Heat Pump, Forced Air, Electric
Cooling
- Central Air, Ceiling Fan(s)
Appliances
- Included: Refrigerator, Disposal, Electric Range
- Laundry: Gas Dryer Hookup
Features
- High Speed Internet, Granite Counters, No Interior Steps, Full Bth Master Bdrm
- Flooring: Vinyl, Tile
- Windows: Double Pane Windows
- Has basement: No
- Has fireplace: No
Interior area
- Total structure area: 1,345
- Total interior livable area: 1,345 sqft
Property
Parking
- Total spaces: 3
- Parking features: RV Access/Parking, RV Gate
- Garage spaces: 1
- Carport spaces: 1
- Covered spaces: 2
- Uncovered spaces: 1
Features
- Stories: 1
- Patio & porch: Covered, Patio
- Exterior features: Storage
- Spa features: None
- Fencing: Chain Link,Wood
Lot
- Size: 0.27 Acres
- Features: East/West Exposure, Alley, Dirt Back, Gravel/Stone Front
Details
- Additional structures: Workshop, Shed(s), Barn(s)
- Parcel number: 10742024A
- Horses can be raised: Yes
Construction
Type & style
- Home type: SingleFamily
- Architectural style: Ranch
- Property subtype: Single Family Residence
Materials
- Painted, Block
- Roof: Composition
Condition
- Year built: 1963
Utilities & green energy
- Sewer: Public Sewer
- Water: City Water
Community & HOA
Community
- Subdivision: TRAILS END RANCHES LOT 1-12 45-76
HOA
- Has HOA: No
- Services included: No Fees
Location
- Region: Phoenix
Financial & listing details
- Price per square foot: $279/sqft
- Tax assessed value: $271,100
- Annual tax amount: $929
- Date on market: 7/9/2026
- Cumulative days on market: 13 days
- Listing terms: Cash,Conventional,FHA,VA Loan
- Ownership: Fee Simple
Estimated market value
Not available
Estimated sales range
Not available
Not available
Price history
| Date | Event | Price |
|---|---|---|
| 7/15/2026 | Pending sale | $375,000$279/sqft |
Source:  ARMLS #7051876 Report a problem ARMLS #7051876 Report a problem | ||
| 7/9/2026 | Listed for sale | $375,000+87.5%$279/sqft |
Source: ARMLS #7051876 Report a problem | ||
| 3/16/2026 | Sold | $200,000+42.9%$149/sqft |
Source: Public Record Report a problem | ||
| 8/8/2025 | Sold | $140,000+180%$104/sqft |
Source: Public Record Report a problem | ||
| 12/7/2007 | Sold | $50,000$37/sqft |
Source: Public Record Report a problem | ||
Public tax history
| Year | Property taxes | Tax assessment |
|---|---|---|
| 2025 | $919 +2.8% | $27,110 -5.2% |
| 2024 | $894 -2.3% | $28,610 +494.4% |
| 2023 | $915 +5.1% | $4,813 -70.9% |
| 2022 | $871 +4.2% | $16,520 +14.2% |
| 2021 | $835 +4.5% | $14,460 +10.2% |
| 2020 | $799 -3.9% | $13,120 +16.1% |
| 2019 | $831 | $11,300 +11.8% |
| 2018 | $831 +3.4% | $10,110 +23.7% |
| 2017 | $804 +25.8% | $8,170 +18.4% |
| 2016 | $639 -2.4% | $6,900 +14.4% |
| 2015 | $655 | $6,030 +54.2% |
| 2014 | -- | $3,910 +38.7% |
| 2013 | -- | $2,820 -6.9% |
| 2012 | -- | $3,030 -16.3% |
| 2011 | -- | $3,620 -34.9% |
| 2010 | -- | $5,560 -63.6% |
| 2009 | -- | $15,270 -4.3% |
| 2008 | -- | $15,950 +27.1% |
| 2007 | -- | $12,550 +51.2% |
| 2006 | -- | $8,300 |
| 2005 | -- | $8,300 +18.6% |
| 2004 | -- | $7,000 |
| 2003 | -- | $7,000 +44.3% |
| 2002 | -- | $4,850 |
Find assessor info on the county website
Monthly payment
Est. payment
Payment breakdown
Explore the cost of this home by adjusting the details. Changes won't be saved.Climate risks
Neighborhood: Maryvale
Nearby schools
GreatSchools rating
- 6/10Justine Spitalny SchoolGrades: PK-8Distance: 0.3 mi
- 2/10Maryvale High SchoolGrades: 9-12Distance: 1.5 mi
- 8/10Marc T. Atkinson Middle SchoolGrades: 6-8Distance: 1.3 mi
Schools provided by the listing agent
- Elementary: Justine Spitalny STE3AM School
- Middle: Justine Spitalny STE3AM School
- High: Maryvale High School
- District: Cartwright Elementary District
Source: ARMLS. This data may not be complete. We recommend contacting the local school district to confirm school assignments for this home.
- $304,400-- bd1 ba1.2k sqft2941 N 47th Ave, Phoenix, AZ 85031Off Market
- $301,000-- bd1 ba924 sqft2935 N 47th Ave, Phoenix, AZ 85031Off Market
- $321,100-- bd1 ba924 sqft2947 N 47th Ave, Phoenix, AZ 85031Off Market
- $329,000-- bd1 ba1.4k sqft2929 N 47th Ave, Phoenix, AZ 85031Off Market
- $245,200-- bd1 ba1.6k sqft2944 N 46th Dr, Phoenix, AZ 85031Off Market
- $311,3003 bd2 ba924 sqft2948 N 46th Dr, Phoenix, AZ 85031Off Market
- $302,5002 bd2 ba1.1k sqft3001 N 47th Ave, Phoenix, AZ 85031Off Market
- $310,100-- bd1 ba1.2k sqft2938 N 46th Dr, Phoenix, AZ 85031Off Market
A local agent can set up tours, give advice and negotiate with sellers.
Similar homes
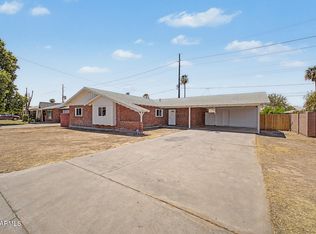
- $340,0004 bd2 ba1.3k sqft4738 W FAIRMOUNT Avenue, Phoenix, AZ 85031For Sale
 MLS ID #7019392, Citlaly Rojo, My Home Group Real Estate. ARMLS
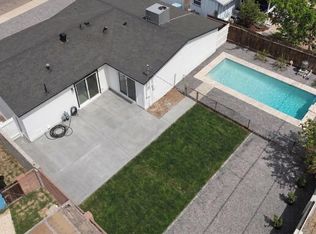
 - $394,9994 bd2 ba1.6k sqft4031 W CLAREMONT Street, Phoenix, AZ 85019For Sale
 MLS ID #7053337, Ramon J Nunez, Valley Views RE. ARMLS
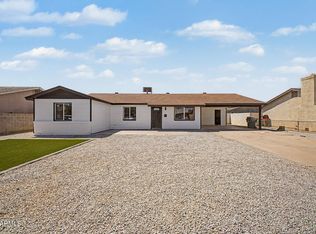
 - $389,0003 bd2 ba1.2k sqft4923 W CYPRESS Street, Phoenix, AZ 85035For Sale
 MLS ID #7014081, Denisa Kaporalis, Kappa Real Estate. ARMLS
 - $404,9004 bd2 ba1.4k sqft1632 N 55TH Drive, Phoenix, AZ 85035For Sale
 MLS ID #7017006, Sina Sabeti Shishavan, Niksi. ARMLS
 - $375,0005 bd2 ba1.3k sqft3602 W ALMERIA Road, Phoenix, AZ 85009For SaleMLS ID #7020305, Janet Calderon, eXp Realty. ARMLS
- $374,9993 bd2 ba1.2k sqft4038 W MARYLAND Avenue, Phoenix, AZ 85019For SaleMLS ID #7047126, Jair Samaniego, Delex Realty. ARMLS
- $363,0004 bd2 ba1.4k sqft4421 N 71st Drive, Phoenix, AZ 85033For SaleMLS ID #7022765, Blaine l Jarvis, Four Peaks Property Management LLC. ARMLS
- $389,9903 bd2 ba1.2k sqft1134 N 60th Drive, Phoenix, AZ 85043For SaleMLS ID #7046877, Ray Saigh, American Realty Brokers. ARMLS
- $399,0005 bd2 ba1.6k sqft7254 W WOLF Street, Phoenix, AZ 85033For SaleMLS ID #7051913, Janet Calderon, eXp Realty. ARMLS
- $360,0003 bd2 ba1.4k sqft3700 W KEIM Drive, Phoenix, AZ 85019For SaleMLS ID #7049512, Evan Carr, Realty ONE Group. ARMLS
- $389,0003 bd2 ba1.6k sqft3030 N 64TH Drive, Phoenix, AZ 85033For SaleMLS ID #7032475, Brook Wiggins, Valor Realty. ARMLS
- $399,9004 bd2 ba1.5k sqft8861 W WELDON Avenue, Phoenix, AZ 85037For SaleMLS ID #7046868, Enrique B Gonzales, HomeSmart. ARMLS
- $372,5004 bd2 ba1.4k sqft649 N 69TH Avenue, Phoenix, AZ 85043For SaleMLS ID #7020546, Angel Almazan, DeLex Realty. ARMLS
- $359,8003 bd2 ba1.1k sqft3746 W GRANT Street, Phoenix, AZ 85009For SaleMLS ID #7039007, Alexander Rodenburg, My Home Group Real Estate. ARMLS
- $390,0004 bd2 ba1.2k sqft2415 W MARYLAND Avenue, Phoenix, AZ 85015For SaleMLS ID #7038148, Lulu Zamora, Realty ONE Group. ARMLS
- $304,9003 bd2 ba1.5k sqft5536 W LA REATA Avenue, Phoenix, AZ 85035For SaleMLS ID #7046316, Matthew W. Long, Realty Executives Arizona Territory. ARMLS
- $339,9003 bd2 ba1.1k sqft4216 N 31st Drive, Phoenix, AZ 85017For SaleMLS ID #7015841, Calixto Martin, American Freedom Realty. ARMLS
- $399,9994 bd2 ba1.3k sqft5702 N 22ND Drive, Phoenix, AZ 85015For SaleMLS ID #7009092, Fabiola Aboyte, HomeSmart. ARMLS
- $339,0003 bd2 ba1.2k sqft6727 W PIERSON Street, Phoenix, AZ 85033For SaleMLS ID #7042065, Donna Mendoza, Jason Mitchell Real Estate. ARMLS
- $348,4003 bd1 ba1.1k sqft7407 W MONTE VISTA Road, Phoenix, AZ 85035For SaleMLS ID #7046905, Esmeralda Vidal Luna, Gentry Real Estate. ARMLS
