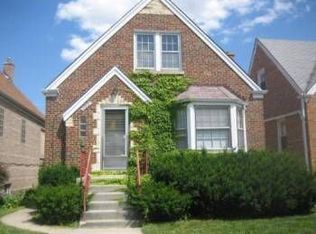
MULTIPLE OFFERS RECEIVED - HIGHEST AND BEST DUE BY TUESDAY 6/9 AT 3PM. NO ESCALATION RIDERS. They don't build them like this anymore. Classic Chicago brick bungalow, three levels, six bedrooms, three baths and room for everyone under one roof. You feel the size of this house the moment you walk in. The living room is wide and sunlit, anchored by the original brick faux fireplace with wood mantel and built-in shelving. Crown molding runs through the living and dining room. It has that warmth that older Chicago homes carry - the kind you can't replicate in new construction. The kitchen makes you want to cook. Solid wood cabinetry top to bottom, granite counters with real prep space, stainless steel appliances, and a back door that opens to the porch and yard for easy BBQ access. Two spacious bedrooms on the main level, one with space for a full walk-in closet. Upstairs the bathroom is its own experience. Floating wood-slat vanity, deep soaking tub with textured tile surround, round LED mirror, natural light coming through. It is peaceful in a way that is hard to put into words. The primary bedroom is generous with a walk-in closet and a second bedroom sits right alongside it. The lower level is fully finished with its own kitchen, two bedrooms, a full bath and laundry room. Perfect for generational living, rental income, or converted to a spacious recreation room - it is ready for all of it. Out back is a deep fully fenced yard, mature privacy landscaping, and a 2-car garage. Updates: Wood Laminate flooring main level and attic 2023, full attic bath remodel 2023, AC condenser 2022, cooling coil 2023, furnace humidifier 2025, water heater approx. 2020, roof 2013. Homes like this - with this much space, this much flexibility, at this price - don't sit. Schedule your showing today.
Closed
Zillow last checked:
Listing updated:
Bought with:
David Piche, GREEN
Piche Partners
Source: MRED as distributed by MLS GRID,MLS#: 12658699
Price history
| Date | Event | Price |
|---|---|---|
| 7/17/2026 | Sold | $525,000+16.7%$219/sqft |
Source:  MRED as distributed by MLS GRID #12658699 Report a problem MRED as distributed by MLS GRID #12658699 Report a problem | ||
| 6/11/2026 | Contingent | $449,900$187/sqft |
Source: MRED as distributed by MLS GRID #12658699 Report a problem | ||
| 6/4/2026 | Listed for sale | $449,900+80%$187/sqft |
Source: MRED as distributed by MLS GRID #12658699 Report a problem | ||
| 12/27/2013 | Sold | $249,900+42%$104/sqft |
Source: MRED as distributed by MLS GRID #08448928 Report a problem | ||
| 5/19/2010 | Sold | $176,000-57.6%$73/sqft |
Source: Public Record Report a problem | ||
| 12/27/2009 | Listing removed | -- |
Source: foreclosure.com Report a problem | ||
| 12/4/2009 | Listed for sale | -- |
Source: foreclosure.com Report a problem | ||
| 2/8/2008 | Sold | $415,000+62.7%$173/sqft |
Source: Public Record Report a problem | ||
| 9/26/2007 | Sold | $255,000$106/sqft |
Source: Public Record Report a problem | ||
Get a cash offer in 3 minutes
Find out how much your home could sell for in as little as 3 minutes with a no-obligation cash offer.
Estimated market value
$531,200
