Skip main navigation
Sold
  • $850,000

    2937 NE 59th Ave, Portland, OR 97213

    5beds
    2,850sqft
    Residential, Single Family Residence
    Built in 1915
    5,227.2 Square Feet Lot
    $851,200 Zestimate®
    $298/sqft
    $4,841 Estimated rent

    Home value

    $851,200

    $800,000 - $911,000

    $4,841/mo

    Zestimate® history
    Loading
    Loading...

    Owner options

    List your home for rent

    $4,841/mo

    Rent Zestimate®

    Find your next renter with Zillow Rental Manager. Plus, with online applications, you can quickly screen prospective tenants – for free.

    Learn more

    $4,841/mo

    Rent Zestimate®

    Refinance and save

    $5,195/mo

    Est. payment

    Refinancing to a lower rate could help reduce your monthly payments and save thousands over the life of the loan.

    See today's rates

    $5,195/mo

    Est. payment

    Explore your selling options

    Work with a Zillow partner agent

    Leverage their expertise and Zillow's premium Showcase listings to get your home seen by more buyers.

    Get started

    List with your own agent

    Get your home in front of millions of buyers by listing it on Zillow.

    Learn how to do it

    Sell it yourself

    Take full control of how buyers see your home on Zillow by listing For Sale by Owner (FSBO).

    List your home

    What's special

    Cozy gas fireplacePrivate backyardFarmhouse sinkLight-filled modern kitchenSpacious primary suiteEnsuite bathroomStainless steel appliances
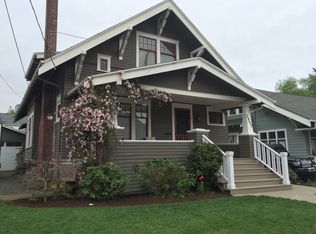
    This beautifully renovated 1915 classic 4-square is perfectly situated in the heart of Rose City. Offering 5 bedrooms, 3 full bathrooms, and over 2,800 square feet of living space, this home seamlessly blends historic character with modern updates. The inviting front porch is ideal for relaxing and enjoying the neighborhood. Inside, the living room features a cozy gas fireplace and stunning hardwood floors that continue through the dining room and kitchen. Original detailing has been thoughtfully preserved throughout. The light-filled, modern kitchen complements the home’s design and includes quartz countertops, a farmhouse sink, gas cooktop, double ovens and stainless steel appliances. Upstairs, the spacious primary suite offers an ensuite bathroom and a generous walk-in closet. The finished lower level includes a family room, bedroom, and full bathroom with potential for separate living quarters. Outside, enjoy a private backyard and detached garage. All appliances stay, including refrigerator, washer, and dryer. Conveniently located near restaurants, coffee shops, and local amenities.

    Zillow last checked:

    Listing updated:

    Listed by:

    Theresa Lowe #AGENT_EMAIL,

    Keller Williams Premier Partners

    Bought with:

    Lori Bennett, 200010120

    Windermere Realty Trust

    Source: RMLS (OR),MLS#: 745813011MLS Logo

    Facts & features

    Interior

    Bedrooms & bathrooms
    • Bedrooms: 5
    • Bathrooms: 3
    • Full bathrooms: 3
    • Main level bathrooms: 1
    Primary bedroom
    • Features: Hardwood Floors, Double Sinks, Ensuite, Walkin Closet, Walkin Shower
    • Level: Upper
    Bedroom 2
    • Level: Main
    Bedroom 3
    • Level: Main
    Bedroom 4
    • Level: Lower
    Bedroom 5
    • Level: Lower
    Dining room
    • Features: Hardwood Floors
    • Level: Main
    Family room
    • Level: Lower
    Kitchen
    • Features: Gas Appliances, Hardwood Floors, Double Oven, Free Standing Refrigerator, Quartz
    • Level: Main
    Living room
    • Features: Fireplace, Hardwood Floors
    • Level: Main
    Heating
    • Forced Air, Fireplace(s)
    Appliances
    • Included: Dishwasher, Disposal, Double Oven, Free-Standing Refrigerator, Gas Appliances, Microwave, Plumbed For Ice Maker, Stainless Steel Appliance(s), Washer/Dryer, Gas Water Heater
    • Laundry: Laundry Room
    Features
    • Quartz, Soaking Tub, Wainscoting, Double Vanity, Walk-In Closet(s), Walkin Shower
    • Flooring: Hardwood, Tile
    • Basement: Finished,Full
    • Number of fireplaces: 1
    • Fireplace features: Gas
    Interior area
    • Total structure area: 2,850
    • Total interior livable area: 2,850 sqft

    Property

    Parking
    • Total spaces: 1
    • Parking features: Detached
    • Garage spaces: 1
    Features
    • Stories: 3
    • Patio & porch: Porch
    • Exterior features: Yard
    Lot
    • Size: 5,227 sqft
    • Features: Level, SqFt 5000 to 6999
    Details
    • Parcel number: R259988

    Construction

    Type & style
    • Home type: SingleFamily
    • Architectural style: Four Square
    • Property subtype: Residential, Single Family Residence
    Materials
    • Lap Siding
    • Roof: Composition
    Condition
    • Resale
    • New construction: No
    • Year built: 1915

    Utilities & green energy

    • Gas: Gas
    • Sewer: Public Sewer
    • Water: Public

    Community & neighborhood

    Location
    • Region: Portland

    Other

    Other facts
    • Listing terms: Cash,Conventional,FHA

    Price history

    DateEventPrice
    4/17/2026Sold$850,000$298/sqft
    Source: RMLS (OR) #745813011 Report a problem
    4/1/2026Pending sale$850,000$298/sqft
    Source: RMLS (OR) #745813011 Report a problem
    3/26/2026Listed for sale$850,000+37.1%$298/sqft
    Source: RMLS (OR) #745813011 Report a problem
    5/5/2015Sold$620,000+4.2%$218/sqft
    Source: RMLS (OR) #15675542 Report a problem
    4/3/2015Listed for sale$595,000+124.5%$209/sqft
    Source: Summa Real Estate Group #15675542 Report a problem
    9/4/2014Sold$265,000$93/sqft
    Source: Public Record Report a problem

    Public tax history

    YearProperty taxesTax assessment
    2025$8,553 +3.7%$317,420 +3%
    2024$8,245 +4%$308,180 +3%
    2023$7,929 +2.2%$299,210 +3%
    2022$7,757 +1.7%$290,500 +3%
    2021$7,626 +9%$282,040 +3%
    2020$6,996 +3.8%$273,830 +3%
    2019$6,738 $265,860 +3%
    2018$6,738 +3%$258,120 +3%
    2017$6,540 +14%$250,610 +3%
    2016$5,737 $243,320 +54%
    2015$5,737 +53.6%$157,990 +3%
    2014$3,736 +3.9%$153,390 +3%
    2013$3,594 +10.5%$148,930 +3%
    2012$3,252 +3.9%$144,600 +3%
    2011$3,129 +5.4%$140,390 +3%
    2010$2,969 +2.7%$136,310 +3%
    2009$2,891 +6%$132,340 +3%
    2008$2,728 +0.3%$128,490 +3%
    2007$2,720 +11.4%$124,750 +3%
    2006$2,443 +4.7%$121,120 +3%
    2005$2,333 -8.2%$117,600 +3%
    2004$2,541 +2.3%$114,180 +3%
    2003$2,485 +8.9%$110,860 +3%
    2002$2,283 +7.4%$107,640 +6.1%
    2000$2,126 $101,470

    Find assessor info on the county website

    Neighborhood: Rose City Park

    Nearby schools

    GreatSchools rating
    Schools provided by the listing agent
    • Middle: Roseway Heights
    • High: Leodis Mcdaniel

    Source: RMLS (OR). This data may not be complete. We recommend contacting the local school district to confirm school assignments for this home.

    Get a cash offer in 3 minutes
    Find out how much your home could sell for in as little as 3 minutes with a no-obligation cash offer.
    Estimated market value
    $851,200
    Get a cash offer in 3 minutes
    Find out how much your home could sell for in as little as 3 minutes with a no-obligation cash offer.
    Estimated market value
    $851,200