Skip main navigation
Under contract
  • Price cut: $16K (5/19)
    $499,000

    2937 Providence Pl, Billings, MT 59102

    5beds
    3,176sqft
    : 
    Loading
    Get pre-qualified
    Single Family Residence
    Built in 2006
    7,827 Square Feet Lot
    $-- Zestimate®
    $157/sqft
    $-- HOA

    What's special

    Ranch style homeVinyl fenceWalk in closetBack patioMetal railingSump pumpUnderground sprinkler system
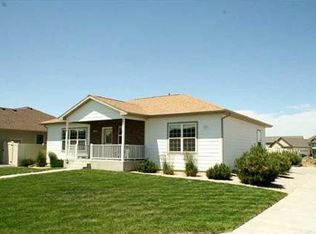
    2937 Providence Place is a spacious 5 bedroom 3 bathroom house located on the west end with a brand new roof! This ranch style home features an open concept through the kitchen, living room, and dining room. The primary bedroom on the main floor has an ensuite bath, two sinks, and a walk in closet. Laundry is conveniently located on the main level. Two more bedrooms are located on the main on the opposite end of the primary bedroom. The home has smart wiring throughout, all connected to a network closet in the basement. The stairway lights have sensors, in addition to the bathrooms. The basement has undated flooring, surround sound, a wet bar, and a great amount of space. There are two additional bedrooms and a full bathroom located in the basement. Exterior features include an underground sprinkler system, a sump pump, covered front door, metal railing, back patio, and a vinyl fence.
    84 days
    |
    952
    |
    85
    |

    Zillow last checked:

    Listing updated:

    Listed by:

    Nicole Fletcher 406-696-1648,

    PureWest Real Estate - Billings

    Source: BMTMLS,MLS#: 358905MLS LogoOriginating MLS: Billings Association Of REALTORS

      Facts & features

      Interior

      Bedrooms & bathrooms
      • Bedrooms: 5
      • Bathrooms: 3
      • Full bathrooms: 3
      • Main level bathrooms: 2
      • Main level bedrooms: 3
      Primary bedroom
      • Description: Flooring: Carpet
      • Features: Ceiling Fan(s)
      • Level: Main
      Exercise room
      • Level: Main
      Family room
      • Features: Wet Bar, Bookcases, Other, Sound System, Sink, Wired for Sound
      • Level: Basement
      Kitchen
      • Level: Main
      Living room
      • Description: Flooring: Carpet
      • Features: Fireplace
      • Level: Main
      Heating
      • Forced Air, Gas
      Cooling
      • Central Air
      Appliances
      • Included: Dishwasher, Microwave, Oven, Range, Refrigerator
      • Laundry: Washer Hookup, Dryer Hookup
      Features
      • Smart Home, Wet Bar
      • Basement: Full
      • Number of fireplaces: 1
      Interior area
      • Total interior livable area: 3,176 sqft
      • Finished area above ground: 1,588
      Video & virtual tour

      Property

      Parking
      • Total spaces: 2
      • Parking features: Attached
      • Attached garage spaces: 2
      Features
      • Levels: One
      • Stories: 1
      • Patio & porch: Front Porch, Patio
      • Exterior features: Fence, Sprinkler/Irrigation, Patio
      • Fencing: Fenced
      Lot
      • Size: 7,827 Square Feet
      • Features: Sprinklers In Ground
      Details
      • Parcel number: A31072
      • Zoning description: Suburban Neighborhood Residential

      Construction

      Type & style
      • Home type: SingleFamily
      • Architectural style: Ranch
      • Property subtype: Single Family Residence
      Materials
      • Roof: Asphalt,Shingle
      Condition
      • Resale
      • Year built: 2006

      Utilities & green energy

      • Sewer: Public Sewer
      • Water: Public

      Community & HOA

      Community
      • Subdivision: Colonial West
      Location
      • Region: Billings

      Financial & listing details

      • Price per square foot: $157/sqft
      • Tax assessed value: $543,967
      • Annual tax amount: $3,102
      • Date on market: 4/23/2026

        Estimated market value

        Not available

        Estimated sales range

        Not available

        $3,029/mo

        Price history

        DateEventPrice
        7/17/2026Contingent$499,000$157/sqft
        Source: BMTMLS #358905 Report a problem
        5/19/2026Price change$499,000-3.1%$157/sqft
        Source: BMTMLS #358905 Report a problem
        4/23/2026Listed for sale$515,000+60.4%$162/sqft
        Source: BMTMLS #358905 Report a problem
        3/2/2016Sold--
        Source: Agent Provided Report a problem
        1/11/2016Pending sale$321,000$101/sqft
        Source: Berkshire Hathaway HS Floberg #255223 Report a problem
        12/1/2015Price change$321,000-4.2%$101/sqft
        Source: Berkshire Hathaway HS Floberg #255223 Report a problem
        10/30/2015Price change$334,900-4%$105/sqft
        Source: Owner Report a problem
        8/23/2015Listed for sale$349,000$110/sqft
        Source: Owner Report a problem
        8/13/2012Sold--
        Source: Agent Provided Report a problem

        Public tax history

        YearProperty taxesTax assessment
        2025$2,911 -29.9%$471,800 +2.6%
        2024$4,152 +1.2%$459,700
        2023$4,102 +11.6%$459,700 +24.2%
        2022$3,675 +5.1%$370,100
        2021$3,495 +7.6%$370,100 +7.8%
        2020$3,249 -1.9%$343,400
        2019$3,311 -5%$343,400 +1.8%
        2018$3,487 +3%$337,400
        2017$3,387 +17.4%$337,400 +16.9%
        2016$2,885 $288,700
        2015$2,885 +21%$288,700 +124.1%
        2014$2,384 +12.1%$128,843 +0.6%
        2013$2,127 -0.1%$128,012 +0.8%
        2012$2,130 $126,945
        2011-- --
        2010-- --
        2009-- --
        2008-- $193,900 -2.9%
        2007-- $199,600
        Find assessor info on the county website

        Monthly payment

        Est. payment

        Payment breakdown

        Explore the cost of this home by adjusting the details. Changes won't be saved.
        All calculations are estimates and provided by Zillow, Inc. for informational purposes only. Actual amounts may vary.
        HOA fees may include property taxes on listings classified as Co-Ops. Contact the listing agent and/or owner for fee details.
        Mortgage interest rates are dependent on a number of factors, including credit score, down payment, and repayment length. Interest rate data provided by Zillow Group Marketplace, Inc. as of 1/1/1970 from various mortgage lenders with which we have lead or other similar arrangements; the Estimated Payment is an average of those rates.
        See how much you could borrow to make a competitive offer.

        Climate risks

        Neighborhood: West End

        Getting around

        25 / 100
        Car-Dependent
        41 / 100
        Somewhat Bikeable

        Nearby schools

        GreatSchools rating
        Schools provided by the listing agent
        • Elementary: Big Sky
        • Middle: Ben Steele
        • High: West

        Source: BMTMLS. This data may not be complete. We recommend contacting the local school district to confirm school assignments for this home.

        A local agent can set up tours, give advice and negotiate with sellers.

        Browse local experts

        Similar homes