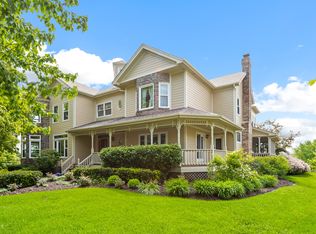
YOUR DREAM STATEMENT HOME AWAITS YOU! Come experience truly exceptional living in this Stonebridge gem. Custom built by the developer of Stonebridge as his personal residence, this timeless beauty was completely rehabbed in 2015 by the current owners. Each and every update was made with quality and sustainability in mind. It's perfectly on point with today's modern trends and it exudes a casual elegance that's hard to find yet easy to love. The swank and pizzazz factors are off the charts and the wide open, versatile floor plan is perfect for everyday living and entertaining. Gorgeous white oak hardwood floors span the entire home. The decorative ceiling detail, thick crown moldings, wrought iron spindles, high end light fixtures and numerous skylights will surprise and delight you. You'll enjoy stunning views of the lushly landscaped yard and the 13th fairway of the Stonebridge golf course from every oversized window, door, deck, and balcony. This home's setting is delightful, and the outdoor living spaces perfectly complement its setting. Just imagine all the gatherings you'll have around the bluestone patio and fire pit with gas line, or on the expansive main level deck. There's even a gas line for your grill here! The masterfully updated kitchen boasts white Decora custom cabinets, Jenn Aire appliances and range hood, sleek granite counter tops, and a custom back splash. It flows easily and comfortably into the other main living areas of the home. The dramatic gas log fireplace was refaced with natural stone and is a wonderful place to congregate. The first floor primary suite is a private retreat that gives way to the main level deck. It offers a walk-in closet with organizers and a spa-like bath with his and hers vanities and a large walk-in shower. Upstairs, you'll find three spacious secondary bedrooms and an updated bath. Two of the bedrooms have direct access to a private covered balcony overlooking the back yard and golf course - a unique amenity you won't find anywhere else in Stonebridge! The huge, partially finished basement with workout room provides tons of storage space and awaits your creative touch. Newer furnace and a/c (Dec 2020). Newer sump pump and water heaters (2015). Newer roof (2014). Inground sprinkler system and a 3.5 car garage, too! All this glory is tucked away in the back of a super quiet cul-de-sac. There's absolutely NO drive by traffic here! It's anchored in a premier golf, pool, tennis and clubhouse community. (Private memberships are available.) The clubhouse and pool are just a short walk or bike ride away. Stonebridge affords easy access to I-88 and the Rte 59 train station. It's serviced by highly acclaimed Dist 204 schools right in the subdivision. Award winning Metea Valley High is just down the road. Do not hesitate with this one. You don't want to miss it. Welcome home!
Closed
Zillow last checked:
Listing updated:
Bought with:
Jeffrey Proctor
@properties Christie's International Real Estate
Source: MRED as distributed by MLS GRID,MLS#: 11905710
Price history
| Date | Event | Price |
|---|---|---|
| 12/11/2023 | Sold | $760,000+1.3%$253/sqft |
Source:  MRED as distributed by MLS GRID #11905710 Report a problem MRED as distributed by MLS GRID #11905710 Report a problem | ||
| 10/31/2023 | Contingent | $750,000$250/sqft |
Source: MRED as distributed by MLS GRID #11905710 Report a problem | ||
| 10/26/2023 | Listed for sale | $750,000+59.6%$250/sqft |
Source: MRED as distributed by MLS GRID #11905710 Report a problem | ||
| 10/3/2014 | Sold | $470,000-3.1%$156/sqft |
Source: MRED as distributed by MLS GRID #08649401 Report a problem | ||
| 6/28/2014 | Pending sale | $485,000$161/sqft |
Source: Baird & Warner Real Estate #08649401 Report a problem | ||
| 6/20/2014 | Listed for sale | $485,000-15.7%$161/sqft |
Source: Baird & Warner #08649401 Report a problem | ||
| 8/2/2006 | Sold | $575,000+38.6%$191/sqft |
Source: Public Record Report a problem | ||
| 11/7/1994 | Sold | $415,000$138/sqft |
Source: Public Record Report a problem | ||
Get a cash offer in 3 minutes
Find out how much your home could sell for in as little as 3 minutes with a no-obligation cash offer.
Estimated market value
$859,900
