Welcome to Sun City Summerlin — Premier 55+ Living at Its Finest!
Nestled in the highly desirable Sun City Summerlin community, this beautifully appointed 2-bedroom, 2-bathroom home offers 1,653 square feet of elegant and comfortable living space designed with the active adult lifestyle in mind.
Step inside to soaring vaulted ceilings that create a bright and airy atmosphere throughout. The thoughtful floor plan features a formal living room, a cozy family room, and a versatile hobby room or den complete with built-in cabinets — perfect for pursuing your passions or working from home. The well-appointed kitchen shines with stainless steel appliances, making meal preparation a true pleasure.
The spacious garage is a standout feature, boasting an abundance of built-in cabinetry — offering exceptional storage that any homeowner will appreciate.
As a resident of Sun City Summerlin, you'll enjoy an unparalleled array of world-class amenities including 3 championship golf courses, a clubhouse, community pools and spas, state-of-the-art workout facilities, tennis and pickleball courts, a theater, and so much more — an active and vibrant lifestyle awaits right outside your door!
This incredible home is a rare find in one of Las Vegas' most beloved 55+ communities — schedule your private showing today before it's gone!
Active
$440,000
2937 Royal Coach Ct, Las Vegas, NV 89134
2beds
1,653sqft
:
Get pre-qualified$3,006/mo
Single Family Residence
Built in 1992
8,712 Square Feet Lot
$424,800 Zestimate®
$266/sqft
$231/mo HOA
What's special
Soaring vaulted ceilingsCozy family roomBright and airy atmosphere
- 27 days |
- 689 |
- 18 |
Likely to sell faster than
Zillow last checked:
Listing updated:
Listed by:
Heather Greenhalgh B.0144554 702-818-5500,
Brady Realty Group, LLC
Source: LVR,MLS#: 2794753 Originating MLS: Greater Las Vegas Association of Realtors Inc
Originating MLS: Greater Las Vegas Association of Realtors IncFacts & features
Interior
Bedrooms & bathrooms
- Bedrooms: 2
- Bathrooms: 2
- Full bathrooms: 1
- 3/4 bathrooms: 1
Primary bedroom
- Description: Walk-In Closet(s)
- Dimensions: 14x13
Bedroom 2
- Description: Closet
- Dimensions: 13x12
Primary bathroom
- Description: Double Sink,Shower Only
Den
- Description: Other
- Dimensions: 8x8
Dining room
- Description: Living Room/Dining Combo
- Dimensions: 14x12
Family room
- Description: Built-in Bookcases
- Dimensions: 12x12
Kitchen
- Description: Breakfast Bar/Counter,Breakfast Nook/Eating Area
Living room
- Description: Formal
- Dimensions: 24x18
Heating
- Central, Gas
Cooling
- Central Air, Electric
Appliances
- Included: Dishwasher, Disposal, Gas Range, Microwave
- Laundry: Electric Dryer Hookup, Gas Dryer Hookup, In Garage
Features
- Bedroom on Main Level, Primary Downstairs, Window Treatments
- Flooring: Carpet, Ceramic Tile, Laminate
- Windows: Blinds
- Has fireplace: No
Interior area
- Total structure area: 1,653
- Total interior livable area: 1,653 sqft
Video & virtual tour
Property
Parking
- Total spaces: 2
- Parking features: Attached, Garage, Private
- Attached garage spaces: 2
Features
- Stories: 1
- Exterior features: None
- Pool features: Community
- Fencing: Block,Partial
Lot
- Size: 8,712 Square Feet
- Features: Desert Landscaping, Landscaped, < 1/4 Acre
Details
- Parcel number: 13818513045
- Zoning description: Single Family
- Horse amenities: None
Construction
Type & style
- Home type: SingleFamily
- Architectural style: One Story
- Property subtype: Single Family Residence
Materials
- Roof: Tile
Condition
- Resale
- Year built: 1992
Utilities & green energy
- Electric: Photovoltaics None
- Sewer: Public Sewer
- Water: Public
- Utilities for property: Underground Utilities
Community & HOA
Community
- Features: Pool
- Senior community: Yes
- Subdivision: Sun City Las Vegas
HOA
- Has HOA: Yes
- Amenities included: Clubhouse, Fitness Center, Golf Course, Pool, Spa/Hot Tub
- Services included: Association Management
- HOA fee: $231 monthly
- HOA name: Sun City Summerlin
- HOA phone: 702-966-1400
Location
- Region: Las Vegas
Financial & listing details
- Price per square foot: $266/sqft
- Tax assessed value: $291,237
- Annual tax amount: $3,232
- Date on market: 6/25/2026
- Listing agreement: Exclusive Right To Sell
- Listing terms: Cash,Conventional,FHA,VA Loan
Estimated market value
$424,800
$404,000 - $446,000
$2,341/mo
Price history
| Date | Event | Price |
|---|---|---|
| 6/25/2026 | Listed for sale | $440,000-10.2%$266/sqft |
Source:  LVR #2794753 Report a problem LVR #2794753 Report a problem | ||
| 11/29/2022 | Listing removed | -- |
Source: Zillow Rental Manager Report a problem | ||
| 10/24/2022 | Price change | $1,795-10%$1/sqft |
Source: Zillow Rental Manager Report a problem | ||
| 10/4/2022 | Price change | $1,995-9.3%$1/sqft |
Source: Zillow Rental Manager Report a problem | ||
| 9/19/2022 | Listed for rent | $2,200$1/sqft |
Source: Zillow Rental Manager Report a problem | ||
| 9/16/2022 | Listing removed | -- |
Source: LVR #2416553 Report a problem | ||
| 8/2/2022 | Price change | $489,900-2%$296/sqft |
Source: LVR #2416553 Report a problem | ||
| 7/12/2022 | Listed for sale | $499,900$302/sqft |
Source: LVR #2416553 Report a problem | ||
| 6/27/2022 | Listing removed | -- |
Source: LVR #2398089 Report a problem | ||
| 5/20/2022 | Listed for sale | $499,900$302/sqft |
Source: LVR #2398089 Report a problem | ||
Public tax history
| Year | Property taxes | Tax assessment |
|---|---|---|
| 2026 | $3,235 +8% | $101,933 +0.7% |
| 2025 | $2,995 +8% | $101,248 +11.1% |
| 2024 | $2,774 +8% | $91,173 +11.2% |
| 2023 | $2,569 +8% | $81,977 +5.1% |
| 2022 | $2,378 +7.7% | $78,015 +0.3% |
| 2021 | $2,208 +6.7% | $77,774 +7.2% |
| 2020 | $2,069 +4.8% | $72,571 +7.8% |
| 2019 | $1,974 +6.9% | $67,345 |
| 2018 | $1,847 | $67,345 +3.2% |
| 2017 | $1,847 | $65,278 +3% |
| 2016 | $1,847 +0.2% | $63,373 +5.4% |
| 2015 | $1,842 +3.2% | $60,106 +6.4% |
| 2014 | $1,785 | $56,510 |
| 2013 | -- | $56,510 +13.4% |
| 2012 | -- | $49,845 -9.3% |
| 2011 | -- | $54,982 -7.2% |
| 2010 | -- | $59,224 -9.9% |
| 2009 | -- | $65,706 |
| 2008 | -- | $65,706 -29.3% |
| 2007 | -- | $92,881 -2.2% |
| 2006 | -- | $94,948 +16.6% |
| 2005 | -- | $81,410 +33.2% |
| 2004 | -- | $61,096 +4.5% |
| 2003 | -- | $58,440 +6.3% |
| 2002 | -- | $54,990 +3.5% |
| 2001 | -- | $53,150 |
Find assessor info on the county website
Monthly payment
Est. payment
Payment breakdown
Explore the cost of this home by adjusting the details. Changes won't be saved.Climate risks
Neighborhood: Sun City Summerlin
Nearby schools
GreatSchools rating
- 7/10William Lummis Elementary SchoolGrades: PK-5Distance: 1.3 mi
- 6/10Ernest Becker Middle SchoolGrades: 6-8Distance: 1.1 mi
- 8/10Palo Verde High SchoolGrades: 9-12Distance: 3.5 mi
Schools provided by the listing agent
- Elementary: Lummis, William,Lummis, William
- Middle: Becker
- High: Palo Verde
Source: LVR. This data may not be complete. We recommend contacting the local school district to confirm school assignments for this home.
- $414,2002 bd2 ba1.1k sqft2933 Royal Coach Ct, Las Vegas, NV 89134Off Market
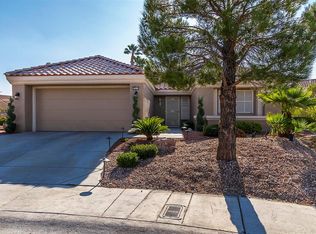
- $529,0002 bd2 ba1.6k sqft2936 Dry Ridge Ct, Las Vegas, NV 89134Off Market
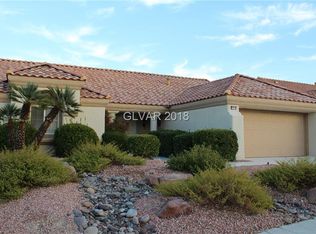
- $461,3002 bd2 ba1.6k sqft2932 Dry Ridge Ct, Las Vegas, NV 89134Off Market
- $576,4002 bd2 ba1.7k sqft9500 January Dr, Las Vegas, NV 89134Off Market
- $531,5002 bd1 ba1.5k sqft9504 January Dr, Las Vegas, NV 89134Off Market
- $495,2002 bd2 ba1.7k sqft9460 January Dr, Las Vegas, NV 89134Off Market
- $442,2002 bd2 ba1.3k sqft2929 Royal Coach Ct, Las Vegas, NV 89134Off Market
- $442,6002 bd2 ba1.6k sqft2928 Dry Ridge Ct, Las Vegas, NV 89134Off Market
A local agent can set up tours, give advice and negotiate with sellers.
Similar homes
- $450,0002 bd2 ba1.3k sqft2817 Lotus Hill Dr, Las Vegas, NV 89134For Sale
 MLS ID #2787792, Richard J. Brenkus, Keller Williams MarketPlace. LVR
 - $465,0002 bd2 ba1.1k sqft2712 Crown Ridge Dr, Las Vegas, NV 89134For Sale
 MLS ID #2785252, Judith Boughrum, BHHS Nevada Properties. LVR
 - $420,0002 bd2 ba1.2k sqft2709 Copper Mesa Dr, Las Vegas, NV 89134For Sale
 MLS ID #2783546, Richard E. Turley, Keller Williams VIP. LVR
 - $--2 bd3 ba1.3k sqft3634 Surfboard Ct, Las Vegas, NV 89147Auction
 Auction.com 2
 - $475,0003 bd3 ba1.4k sqft8233 Hydra Ln, Las Vegas, NV 89128For SaleMLS ID #2798796, Daniel Mumm, Huntington & Ellis, A Real Est. LVR
- $405,9003 bd2 ba1.7k sqft3305 N Campbell Rd, Las Vegas, NV 89129For SaleMLS ID #2783857, Richard J. Brenkus, Keller Williams MarketPlace. LVR
- $505,0003 bd2 ba1.5k sqft1809 Lyell Canyon Ln, Las Vegas, NV 89134For SaleMLS ID #2782460, Susan A. Boettcher-Kay, Real Broker LLC. LVR
- $639,9003 bd2 ba1.8k sqft8500 Linderwood Dr, Las Vegas, NV 89134For SaleMLS ID #2800662, Larry A. Jones, Keller Williams MarketPlace. LVR
- $537,0003 bd2 ba1.8k sqft2324 Heather Valley Dr, Las Vegas, NV 89134For SaleMLS ID #2784461, Minhe Zhu, City Villa Realty & Management. LVR
- $405,0003 bd2 ba1.4k sqft7912 Seabourn Ct, Las Vegas, NV 89129For SaleMLS ID #2777748, David Shen, Signature Real Estate Group. LVR
- $444,9004 bd3 ba1.8k sqft3549 April Springs St, Las Vegas, NV 89147For SaleMLS ID #2799523, Anush Sargsyan, Love Las Vegas Realty. LVR
- $419,9004 bd3 ba1.9k sqft425 Cherry Meadows Ct, Las Vegas, NV 89145For SaleMLS ID #2790471, Tami K. Bogenschutz, Prime Properties of Las Vegas. LVR
- $350,0003 bd3 ba1.6k sqft3214 Epson St, Las Vegas, NV 89129For SaleMLS ID #2793721, Miaofen Hsu, NVWM Realty. LVR
- $449,0002 bd2 ba1.2k sqft3149 Mediterranean Dr, Las Vegas, NV 89117For SaleMLS ID #2787284, Deborah A. Panice, BHHS Nevada Properties. LVR
- $363,0002 bd2 ba1.3k sqft10731 Mission Lakes Ave, Las Vegas, NV 89134For SaleMLS ID #2788698, Barry B. Guca, Anchor Realty Group. LVR
- $450,0002 bd2 ba1.4k sqft5218 Blue Gum Ct, Las Vegas, NV 89148For SaleMLS ID #2798335, Eddie Dunn, Desert Springs Realty LTD. LVR
- $639,0004 bd3 ba2.2k sqft9413 Cedar Heights Ave, Las Vegas, NV 89134For SaleMLS ID #2789246, Jennifer Y. Zirzow, Vertex Realty & Property Manag. LVR
- $490,0003 bd3 ba1.6k sqft10512 White Heath Ct, Las Vegas, NV 89144For SaleMLS ID #2792707, Holly Marquardt, All Vegas Valley Realty. LVR
- $512,9504 bd3 ba2.1k sqft9109 Little Horse Ave, Las Vegas, NV 89143For SaleMLS ID #2783728, Velisa L. Johnson, Realty ONE Group, Inc. LVR
- $535,0003 bd2 ba1.8k sqft8116 Sedona Sunset Dr, Las Vegas, NV 89128For SaleMLS ID #2791045, Magda M. Nelson, Realty ONE Group, Inc. LVR
