FOLLOW YOUR HEART - THE ADVENTURE AWAITS YOU - DIRECT OCEANFRONT AND CENTER STAGE! Savor the Spectacular Views from this Gorgeous 10th Floor ''Must-See'' Unit. It is Remodeled and Immaculate. Upgrades leave no stone left unturned. From the quality and workmanship to the textures, materials, and neutral color palette, the many features dance exceptionally well together. Classic, Current, Timeless and Functional, THIS ONE DEFINITELY HAS THE ''WOW FACTOR!'' Dalai Lama says: ''The purpose of our lives is to be happy.'' Come Find Your Joy watching the dolphins and pelicans from the Windows or Balcony of this Beautiful 2BR/2BA Extraordinary Coastal Home. Spacious Living Area and Exceptionally Generous Private Balcony overlook the Atlantic Ocean. Guest Room window faces west toward the Intracoastal Waterway (ICW/Halifax River). Balcony is accessible from Living Room and Master BR. Gourmet Kitchen showcases Elegant Polished Quartz Counters with Custom Pop-up Electrical Outlet, ¾" Solid Wood Stained Mahogany Cabinets, Pendant Lighting and Black Stainless Appliances by KitchenAid (Refrigerator, Range, Microwave & Dishwasher). Tiled Backsplash tips its hat to the adjacent cabinets and countertop. LED Lighting, Under Cabinet Lighting on both counter and floor level, and Decorative Track Lights in Custom Ceiling Alcoves. Color-Controlled Lights (RBG) at floor and ceiling recesses add a special touch to Holidays and Celebrations. Breakfast Nook with a Large Bay Window on the Ocean serves as a daily reminder of the Coastal Living Culture where Morning Coffee can be truly enlightening. You can almost feel the stress of the world wash away with the tide.
Fabulous Showers in Resort-Style Bathrooms offer a Spa Experience without leaving home. Travertine on the walls and floors include custom Wall Mosaics in both Bathrooms. Both are embellished with Granite Counters, LED Mirrors, and Luxurious Cabinetry and Lighting. Basket-Weave Travertine Flooring is the Design Signature of a Decorator and is featured both inside and outside the Oversized Walk-In Primary Shower. Primary has Moen Electronic Wi-Fi Shower Control. Guest Shower is furnished with fashionable Barn Door-Style Glass Rolling Doors. Moen and Kohler Accessories and Fixtures.
Plank-Style Ceramic Tile Flooring throughout living area. Impact-Rated Vinyl Balcony Sliding Doors w/Turtle Glass. Custom Window Cornice Boxes cover Electronic Shades over Balcony Sliders. Plantation Shutters adorn Windows including the Kitchen Nook Bay Window. Layering Light Upgrades include Ambient, Task and Access Lighting throughout. Ceiling Fans including the popular and energy efficient DC (Direct Current) Fan in the Living Room. Nest programable/learning (Wi-Fi) Thermostat. In-wall (code compliant) wiring for three TVs. Exquisite Crown Molding and Chair Rail Accents. Significant Closet Space with Custom Closet Organizer Built-Ins in both Master Closets and Guest Room Closet. Custom Tunes Doorbell Chime.
Laundry Day becomes a pleasure in the "Dressed Up" Laundry Room. "Smart" Washer & Dryer by LG, Wood Cabinetry & LED Lighting, all finished with a Polished Quartz Countertop for Folding. Custom Cornice Boxes cover Electronic Shades above Glass Balcony Sliding Doors.
The cream rises to the top. Relocate and find your perfect happiness calling one of the most unrivaled and highly sought-after condominium communities, the Oceans 8 Luxury Residential Condominiums in Tawny Daytona Beach Shores, your Seaside Home.
"I could never stay long enough on the shore; the tang of the untainted, fresh, and free sea air was like a cool, quieting thought." - Helen Keller
This one is stunning - It won't last long! Schedule a showing today!
OCEANS EIGHT CONDOMINIUM - Classic Coastal Elegance, Superior Amenities & Desirable Convenience located in the heart of Daytona Beach Shores. Well-maintained, fully-sprinklered oceanfront bldg. with impressive floor plans and three elevators. A much sought-after complex, Oceans Eight offers a Large Outdoor Lap Pool, Heated Indoor Lap Pool, a Lovely Social Room w/two Kitchens and a Dance Floor, dedicated Bike Storage, and a Substantial Fitness Center with Spa, & Sauna facilities. Pet Friendly bldg. allows two (2) domestic pets (dogs or cats) with a collective weight of 20lbs. Assigned Storage Cage & Underground Parking for one vehicle. Additional parking on upper parking decks for second vehicle or guests. Truly, one of the best condominium properties in Daytona Beach Shores. Step out to the Sandy Shoreline and watch the Sunrise against nature's canvas sky; catch one of the dramatic and color-explosive Sunsets from a local riverboat cruise; or study the Moon and the Constellations from a beach blanket on a starry, starry night. Enjoy Salty Air, Seashore Strolls & Sun-soaked Relaxation or Witness one of the Rocket Launches from nearby Cape Canaveral. Go fishing or Bicycling, or spend peaceful hours Watching for Dolphins, Shrimp Boats and Sandpipers along the Atlantic Coastline. Walk or bike to local Supermarkets, Pharmacies, Banks, Stores and Restaurants. Daytona Beach Shores' Tennis and Pickleball Courts, the Oceans Golf Club Walking Course (a 13-hole/Par 3) and the Shores Community Center Classes will keep you active and in shape. Reserve a Court or Join the Dance Aerobics, Chair Yoga, Zumba, Card Games or Intro to Pickleball offerings. Or, attend one of the many Daytona Beach Shores city-hosted Food Truck or Music Events. There's much here to keep you busy. Drive "off campus" and take in one of the numerous Daytona Beach Area Arts, Culture and Heritage Options: Tour the Ponce de Leon Lighthouse and Museum; Walk through Lilian Place Heritage Center (the home of one of the founding families of Daytona Beach); Attend a Performance at the treasured Peabody Auditorium (Symphony, Ballet, Concert or Theatre); or Spend an Afternoon at the beautiful Museum of Arts & Sciences (MOAS) and Cici and Hyatt Brown Museum of Art (home to the largest collection of Florida art in the world - a rotating collection of 2,600 Florida-themed oil and water color paintings, the largest collection of Florida art in the world). Convenient to Medical Facilities, Fire Station, Post Office and City Hall. Daytona Beach Shores is the highest point on the island.
All information in the MLS is intended to be accurate, but is not guaranteed.
###
Closed
$580,000
2937 S Atlantic Ave APT 1005, Daytona Beach Shores, FL 32118
2beds
1,660sqft
Condominium, Residential
Built in 1996
-- sqft lot
$536,700 Zestimate®
$349/sqft
$3,234 Estimated rent
Home value
$536,700
$494,000 - $585,000
$3,234/mo
Zestimate® history
Owner options
List your home for rent
$3,234/mo
Rent Zestimate®
Find your next renter with Zillow Rental Manager. Plus, with online applications, you can quickly screen prospective tenants – for free.
$3,234/mo
Rent Zestimate®
Refinance and save
$5,026/mo
Est. payment
Refinancing to a lower rate could help reduce your monthly payments and save thousands over the life of the loan.
$5,026/mo
Est. payment
Explore your selling options
Work with a Zillow partner agent
Leverage their expertise and Zillow's premium Showcase listings to get your home seen by more buyers.
Get startedList with your own agent
Get your home in front of millions of buyers by listing it on Zillow.
Learn how to do itSell it yourself
Take full control of how buyers see your home on Zillow by listing For Sale by Owner (FSBO).
List your homeWhat's special
Zillow last checked:
Listing updated:
Listed by:
Debbie Holley 615-491-5702,
Coldwell Banker Premier Properties
Bought with:
REMAX SELECT PROFESSIONALS
Source: DBAMLS,MLS#: 1201796
Facts & features
Interior
Bedrooms & bathrooms
- Bedrooms: 2
- Bathrooms: 2
- Full bathrooms: 2
Bedroom 1
- Level: Main
- Area: 210 Square Feet
- Dimensions: 12.00 x 17.50
Bedroom 2
- Level: Main
- Area: 143 Square Feet
- Dimensions: 11.00 x 13.00
Dining room
- Level: Main
- Area: 168 Square Feet
- Dimensions: 12.00 x 14.00
Kitchen
- Level: Main
- Area: 200 Square Feet
- Dimensions: 10.00 x 20.00
Living room
- Level: Main
- Area: 273 Square Feet
- Dimensions: 13.00 x 21.00
Utility room
- Level: Main
- Area: 25 Square Feet
- Dimensions: 5.00 x 5.00
Heating
- Central, Electric
Cooling
- Central Air, Electric
Appliances
- Included: Washer, Refrigerator, Microwave, ENERGY STAR Qualified Water Heater, ENERGY STAR Qualified Washer, ENERGY STAR Qualified Refrigerator, ENERGY STAR Qualified Dryer, ENERGY STAR Qualified Dishwasher, Electric Water Heater, Electric Range, Electric Oven, Dryer, Disposal, Dishwasher, Convection Oven
- Laundry: Electric Dryer Hookup, In Unit, Washer Hookup
Features
- Breakfast Nook, Ceiling Fan(s), Entrance Foyer, His and Hers Closets, Pantry, Primary Bathroom - Shower No Tub, Smart Home, Smart Thermostat, Split Bedrooms, Walk-In Closet(s)
- Flooring: Stone, Tile
- Doors: Impact Windows
Interior area
- Total structure area: 1,865
- Total interior livable area: 1,660 sqft
Property
Parking
- Total spaces: 1
- Parking features: Additional Parking, Garage, Garage Door Opener, Guest, Parking Lot, Unassigned, Underground
- Garage spaces: 1
Features
- Levels: One
- Stories: 10
- Exterior features: Balcony, Outdoor Shower
- Pool features: In Ground, Fenced, Heated, Indoor
- Spa features: Community, Heated, In Ground
- Fencing: Fenced,Privacy
- Has view: Yes
- View description: Beach, Intracoastal, Ocean, Pool, Water
- Has water view: Yes
- Water view: Beach,Intracoastal,Ocean,Water
- Waterfront features: Ocean Access, Ocean Front, Seawall
Lot
- Features: Sprinklers In Front, Sprinklers In Rear
Details
- Parcel number: 532720001005
Construction
Type & style
- Home type: Condo
- Architectural style: Other
- Property subtype: Condominium, Residential
Materials
- Other
- Roof: Membrane
Condition
- Updated/Remodeled
- New construction: No
- Year built: 1996
Utilities & green energy
- Sewer: Public Sewer
- Water: Public
- Utilities for property: Cable Connected, Electricity Connected, Sewer Connected, Water Connected
Green energy
- Energy efficient items: Lighting, Thermostat, Windows
Community & HOA
Community
- Security: Closed Circuit Camera(s), Fire Alarm, Fire Sprinkler System, Firewall(s), Secured Lobby
- Subdivision: Oceans 8 Condo
HOA
- Has HOA: Yes
- Amenities included: Barbecue, Beach Access, Cable TV, Car Wash Area, Elevator(s), Fitness Center, Management, Pool, Sauna, Spa/Hot Tub, Storage, Trash, Water
- Services included: Cable TV, Insurance, Internet, Maintenance Grounds, Pest Control, Sewer, Trash, Water
- HOA fee: $1,029 monthly
Location
- Region: Daytona Beach Shores
Financial & listing details
- Price per square foot: $349/sqft
- Tax assessed value: $407,370
- Annual tax amount: $6,749
- Date on market: 7/20/2024
- Listing terms: Cash,Conventional
- Electric utility on property: Yes
- Road surface type: Asphalt, Paved
Price history
| Date | Event | Price |
|---|---|---|
| 12/6/2024 | Sold | $580,000-3.2%$349/sqft |
Source:  DBAMLS #1201796 Report a problem DBAMLS #1201796 Report a problem | ||
| 12/4/2024 | Pending sale | $599,000$361/sqft |
Source: DBAMLS #1201796 Report a problem | ||
| 11/13/2024 | Contingent | $599,000$361/sqft |
Source: DBAMLS #1201796 Report a problem | ||
| 8/6/2024 | Price change | $599,000-3.2%$361/sqft |
Source: DBAMLS #1201796 Report a problem | ||
| 7/20/2024 | Listed for sale | $619,000+62.7%$373/sqft |
Source: DBAMLS #1201796 Report a problem | ||
| 10/22/2018 | Sold | $380,400-8.3%$229/sqft |
Source: DBAMLS #1044297 Report a problem | ||
| 6/15/2018 | Listed for sale | $415,000+22.4%$250/sqft |
Source: Keller Williams Realty Florida Partners #1044297 Report a problem | ||
| 12/11/2015 | Sold | $339,000$204/sqft |
Source: DBAMLS #1006653 Report a problem | ||
| 9/3/2015 | Listing removed | $339,000$204/sqft |
Source: RE/MAX Signature #1006653 Report a problem | ||
| 8/30/2015 | Listed for sale | $339,000+84.2%$204/sqft |
Source: RE/MAX Signature #1006653 Report a problem | ||
| 3/6/1996 | Sold | $184,000$111/sqft |
Source: Public Record Report a problem | ||
Public tax history
| Year | Property taxes | Tax assessment |
|---|---|---|
| 2025 | $6,749 +80.4% | $407,370 +52.6% |
| 2024 | $3,742 +1.9% | $267,024 +3% |
| 2023 | $3,674 +2% | $259,247 +3% |
| 2022 | $3,602 | $251,696 +3% |
| 2021 | -- | $244,365 +1.4% |
| 2020 | $4,035 | $240,991 +2.3% |
| 2019 | $4,035 +1.7% | $235,573 -6.2% |
| 2018 | $3,967 -9.2% | $251,268 +2.1% |
| 2017 | $4,368 -1.2% | $246,100 +2.1% |
| 2016 | $4,419 -0.9% | $241,038 -12.4% |
| 2015 | $4,459 -30.7% | $275,250 +11.2% |
| 2014 | $6,431 | $247,505 +11% |
| 2013 | -- | $222,953 +4.7% |
| 2012 | -- | $212,845 +7.5% |
| 2011 | -- | $198,000 -22.4% |
| 2010 | -- | $255,312 -5.7% |
| 2009 | -- | $270,733 -32.6% |
| 2007 | -- | $401,700 -3.1% |
| 2006 | -- | $414,400 +31.3% |
| 2005 | -- | $315,500 +27.5% |
| 2004 | -- | $247,384 +7% |
| 2003 | -- | $231,200 +34.3% |
| 2002 | -- | $172,200 -8.3% |
| 2001 | -- | $187,700 +4.3% |
| 2000 | -- | $180,000 |
Find assessor info on the county website
Neighborhood: 32118
Nearby homes
- $550,0002 bd2 ba1.6k sqft2937 S Atlantic Ave APT 305, Daytona Beach Shores, FL 32118Sold

- $514,000-- bd-- ba-- sqftSouth Ave, Daytona Beach, FL 32118Off Market
- $589,0002 bd2 ba1.4k sqft2937 S Atlantic Ave APT 904, Daytona Beach Shores, FL 32118Sold
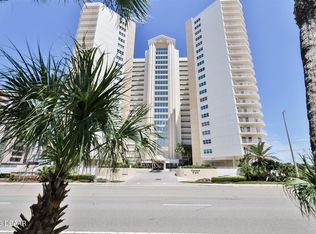
- $380,0003 bd2 ba1.8k sqft2937 S Atlantic Ave APT 209, Daytona Beach Shores, FL 32118Sold
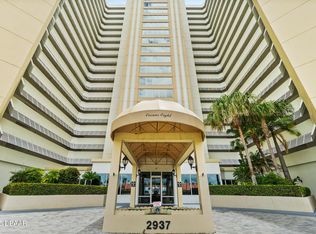
- $425,0002 bd2 ba1.6k sqft2937 S Atlantic Ave APT 505, Daytona Beach Shores, FL 32118Sold
- $460,0003 bd2 ba1.8k sqft2937 S Atlantic Ave APT 601, Daytona Beach Shores, FL 32118Sold
- $471,5003 bd2 ba1.8k sqft2937 S Atlantic Ave APT 701, Daytona Beach Shores, FL 32118Sold
- $800,0003 bd2 ba1.8k sqft2937 S Atlantic Ave APT 703, Daytona Beach Shores, FL 32118Sold
Nearby schools
GreatSchools rating
- 5/10R. J. Longstreet Elementary SchoolGrades: PK-5Distance: 0.5 mi
- 4/10Silver Sands Middle SchoolGrades: 6-8Distance: 3.6 mi
- 5/10Atlantic High SchoolGrades: PK,9-12Distance: 3.3 mi
Get a cash offer in 3 minutes
Find out how much your home could sell for in as little as 3 minutes with a no-obligation cash offer.
Estimated market value
$536,700
Get a cash offer in 3 minutes
Find out how much your home could sell for in as little as 3 minutes with a no-obligation cash offer.
Estimated market value
$536,700
- Florida
- Volusia County
- Daytona Beach Shores
- 32118
- 2937 S Atlantic Ave Apartment 1005
Nearby cities
Nearby zip codes
Other Daytona Beach Shores Topics
- Apartments for Rent in 32118
- Houses for Sale in 32118
- Houses for Rent in 32118
- 32118 Real Estate
- Daytona Beach Shores Condos
- Houses for Sale in Daytona Beach Shores
- Newest Listings in Daytona Beach Shores
- Daytona Beach Shores Home Values
- Daytona Beach Shores Real Estate Agents
- Daytona Beach Shores Refinance
- Daytona Beach Shores Mortgage Rates
