Skip main navigation
Sold for $410,000
  • $410,000

    2937 S Bermuda Ave, Apopka, FL 32703

    4beds
    1,538sqft
    Single Family Residence
    Built in 1982
    9,654 Square Feet Lot
    $405,600 Zestimate®
    $267/sqft
    $2,726 Estimated rent

    Home value

    $405,600

    $369,000 - $446,000

    $2,726/mo

    Zestimate® history
    Loading
    Loading...

    Owner options

    List your home for rent

    $2,726/mo

    Rent Zestimate®

    Find your next renter with Zillow Rental Manager. Plus, with online applications, you can quickly screen prospective tenants – for free.

    Learn more

    $2,726/mo

    Rent Zestimate®

    Refinance and save

    $2,746/mo

    Est. payment

    Refinancing to a lower rate could help reduce your monthly payments and save thousands over the life of the loan.

    See today's rates

    $2,746/mo

    Est. payment

    Explore your selling options

    Work with a Zillow partner agent

    Leverage their expertise and Zillow's premium Showcase listings to get your home seen by more buyers.

    Get started

    List with your own agent

    Get your home in front of millions of buyers by listing it on Zillow.

    Learn how to do it

    Sell it yourself

    Take full control of how buyers see your home on Zillow by listing For Sale by Owner (FSBO).

    List your home

    What's special

    Granite countertopsOpen sightlinesAbundant natural lightStorage shedGlowing natural lightLarge windowsGenerous lot
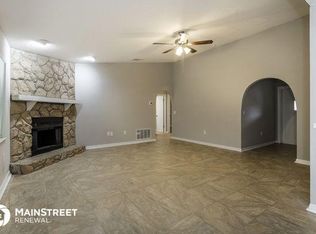
    This bright and beautifully designed 4-bedroom, 2-bathroom pool home delivers the ultimate in Florida living with a beautifully executed split floor plan, abundant natural light, and an effortless flow between indoor comfort and outdoor relaxation. The moment you step inside, the home expands around you—large windows, open sightlines, and a fully screened pool and patio area create a sense of livable space that extends well beyond the interior square footage. With a covered outdoor living area that functions like a true extension of the home, this is the kind of indoor–outdoor lifestyle buyers dream of when they think of living in Florida. Set on a generous lot with a welcoming front porch, long curved driveway, and side-entry garage, the home offers both charm and privacy. Zoned for top-rated Seminole County schools—Bear Lake Elementary, Teague Middle, and Lake Brantley High—it also sits minutes from shopping, dining, , and all your favorite conveniences. Inside, the kitchen anchors the home with custom wood cabinetry, granite countertops, stainless steel appliances, and exceptional prep and storage space. A convenient pass-through to the dining room enhances entertaining, while the adjacent dinette boasts a custom built-in table and wraparound bench, adding both personality and function. The expansive dining room glows with natural light and overlooks the pool, creating a stunning backdrop for daily meals or memorable gatherings. French doors open to the covered patio and screened-in pool area—an inviting outdoor retreat with room for lounging, dining, and year-round enjoyment. Beyond the enclosure, the fully fenced backyard offers even more outdoor space, including a grilling or fire-pit area, a storage shed, and plenty of lawn for pets or play. The split floor plan enhances privacy, with the primary suite tucked into its own quiet corner of the home just off the dinette. Bedrooms two, three, and four—along with the full pool bath—are located on the opposite side of the home, making the layout ideal for families, guests, or home-office flexibility. The laundry area sits conveniently in the two-car garage. Thoughtful updates bring peace of mind, including new interior and exterior paint in 2025, updated lighting and fans in 2025, a new range and refrigerator in 2024, a new interior A/C unit in 2024, a new breaker panel in 2022, a NEW ROOF in 2020, and a new A/C system, water heater, and full PEX re-plumbing completed in 2018. With its glowing natural light, seamless indoor–outdoor flow, expansive pool area, and smart split floor plan, this home offers a rare opportunity to experience the relaxed, spacious Florida lifestyle at its finest. Don’t miss out on this opportunity. This home won’t be on the market for long. Call me today to set up your private showing!

    Zillow last checked:

    Listing updated:

    Listed by:

    Marci Blanchard 407-590-2112,

    KELLER WILLIAMS ADVANTAGE REALTY 407-977-7600

    Bought with:

    Mayling Marrero, 3444495

    KELLER WILLIAMS ADVANTAGE III

    Source: Stellar MLS,MLS#: O6366987MLS LogoOriginating MLS: Orlando Regional

    Facts & features

    Interior

    Bedrooms & bathrooms
    • Bedrooms: 4
    • Bathrooms: 2
    • Full bathrooms: 2
    Rooms
    • Room types: Dining Room, Living Room
    Primary bedroom
    • Features: Walk-In Closet(s)
    • Level: First
    • Area: 154 Square Feet
    • Dimensions: 11x14
    Bedroom 2
    • Features: Built-in Closet
    • Level: First
    • Area: 140 Square Feet
    • Dimensions: 10x14
    Bedroom 3
    • Features: Built-in Closet
    • Level: First
    • Area: 90 Square Feet
    • Dimensions: 10x9
    Bedroom 4
    • Features: Built-in Closet
    • Level: First
    • Area: 90 Square Feet
    • Dimensions: 10x9
    Dinette
    • Level: First
    • Area: 56 Square Feet
    • Dimensions: 7x8
    Dining room
    • Level: First
    • Area: 200 Square Feet
    • Dimensions: 10x20
    Kitchen
    • Level: First
    • Area: 108 Square Feet
    • Dimensions: 9x12
    Living room
    • Level: First
    • Area: 228 Square Feet
    • Dimensions: 12x19
    Heating
    • Central
    Cooling
    • Central Air
    Appliances
    • Included: Dishwasher, Disposal, Microwave, Range, Refrigerator
    • Laundry: In Garage
    Features
    • Eating Space In Kitchen, Primary Bedroom Main Floor, Solid Wood Cabinets, Split Bedroom, Stone Counters, Vaulted Ceiling(s)
    • Flooring: Ceramic Tile
    • Doors: French Doors
    • Has fireplace: No
    Interior area
    • Total structure area: 2,116
    • Total interior livable area: 1,538 sqft

    Property

    Parking
    • Total spaces: 2
    • Parking features: Driveway, Garage Faces Side
    • Attached garage spaces: 2
    • Has uncovered spaces: Yes
    • Details: Garage Dimensions: 21x21
    Features
    • Levels: One
    • Stories: 1
    • Patio & porch: Covered, Front Porch, Screened
    • Exterior features: Irrigation System, Private Yard, Sidewalk
    • Has private pool: Yes
    • Pool features: Gunite
    • Fencing: Fenced,Wood
    Lot
    • Size: 9,654 Square Feet
    • Features: Sidewalk
    • Residential vegetation: Mature Landscaping
    Details
    • Parcel number: 18212952500002530
    • Zoning: R-1A
    • Special conditions: None

    Construction

    Type & style
    • Home type: SingleFamily
    • Property subtype: Single Family Residence
    Materials
    • Block, Stucco
    • Foundation: Slab
    • Roof: Shingle
    Condition
    • New construction: No
    • Year built: 1982

    Utilities & green energy

    • Sewer: Public Sewer
    • Water: Public
    • Utilities for property: Cable Available

    Community & HOA

    Community
    • Pet fee: $0 monthly
    • Subdivision: BEL AIRE HILLS UNIT 3
    HOA
    • Has HOA: No
    Location
    • Region: Apopka

    Financial & listing details

    • Price per square foot: $267/sqft
    • Tax assessed value: $316,759
    • Annual tax amount: $1,627
    • Date on market: 12/12/2025
    • Cumulative days on market: 29 days
    • Listing terms: Cash,Conventional,FHA,VA Loan
    • Ownership: Fee Simple
    • Total actual rent: 0
    • Road surface type: Paved

    Price history

    DateEventPrice
    2/6/2026Sold$410,000$267/sqft
    Source: Stellar MLS #O6366987 Report a problem
    1/12/2026Pending sale$410,000$267/sqft
    Source: Stellar MLS #O6366987 Report a problem
    1/12/2026Listed for sale$410,000$267/sqft
    Source: Stellar MLS #O6366987 Report a problem
    1/11/2026Pending sale$410,000$267/sqft
    Source: Stellar MLS #O6366987 Report a problem
    1/6/2026Price change$410,000-3.5%$267/sqft
    Source: Stellar MLS #O6366987 Report a problem
    12/12/2025Listed for sale$425,000$276/sqft
    Source: Stellar MLS #O6366987 Report a problem

    Public tax history

    YearProperty taxesTax assessment
    2025$1,742 +35.3%$141,477 +2.9%
    2024$1,288 +3.4%$137,490 +3%
    2023$1,245 +3.5%$133,485 +3%
    2022$1,204 -25.7%$129,597 +3%
    2021$1,619 +1.4%$125,822 +1.4%
    2020$1,597 +0.9%$124,085 +2.3%
    2019$1,583 $121,295 +1.9%
    2018$1,583 +1.5%$119,033 +2.1%
    2017$1,559 +1%$116,585 +1.4%
    2016$1,544 -1.7%$114,986 +1.4%
    2015$1,570 $113,393 +0.8%
    2014$1,570 +32.7%$112,493 +1.5%
    2013$1,183 +8%$110,831 +1.7%
    2012$1,095 -12.6%$108,978 -7.8%
    2011$1,253 +1.2%$118,194 +1.5%
    2010$1,238 +4.6%$116,447 +2.7%
    2009$1,183 +3.7%$113,386 +0.1%
    2008$1,141 -9%$113,273 +3%
    2007$1,255 -5.4%$109,974 +2.5%
    2006$1,326 +27.1%$107,292 +21%
    2005$1,044 +1.1%$88,683 +3%
    2004$1,033 +1.2%$86,100 +1.9%
    2003$1,020 +1.8%$84,495 +2.4%
    2002$1,002 +2.3%$82,515 +2.6%
    2000$980 $80,429
    Find assessor info on the county website

    Neighborhood: 32703

    Nearby schools

    GreatSchools rating
    Schools provided by the listing agent
    • Elementary: Bear Lake Elementary
    • Middle: Teague Middle
    • High: Lake Brantley High

    Source: Stellar MLS. This data may not be complete. We recommend contacting the local school district to confirm school assignments for this home.

    Get a cash offer in 3 minutes
    Find out how much your home could sell for in as little as 3 minutes with a no-obligation cash offer.
    Estimated market value
    $405,600
    Get a cash offer in 3 minutes
    Find out how much your home could sell for in as little as 3 minutes with a no-obligation cash offer.
    Estimated market value
    $405,600