Modern Luxury Townhome – Style, Comfort, and Convenience in One Perfect Package! Discover elevated urban living in this beautifully designed luxury townhome, where modern elegance meets everyday convenience. Featuring 2 spacious bedrooms plus a versatile office that can easily serve as a third bedroom, this home is ideal for today’s dynamic lifestyles. The primary suite is a true retreat, showcasing a spa-inspired bathroom with a frameless glass shower, freestanding soaking tub, and upscale chrome finishes for a relaxing, resort-like experience. Step inside to an open-concept layout filled with natural light, rich hardwood flooring, and a chic, contemporary design that’s perfect for both relaxing evenings and lively gatherings. The chef’s kitchen is the centerpiece of the home, complete with sleek quartz countertops, a generous island, stainless steel appliances, a gas range, and a pantry. This vibrant community offers exceptional amenities, including a resort-style pool, a fully equipped fitness center, tranquil green spaces with a water feature, and a clubhouse perfect for social events. Located just minutes from the Dallas North Tollway and George Bush Turnpike, you’ll have easy access to top-tier shopping, dining, and entertainment—including Willow Bend Mall and The Shops at Legacy. Enjoy walkability to Prestonwood Christian Academy and benefit from zoning in the highly acclaimed Lewisville ISD.
Sold
Price Unknown
2937 Sheridan Dr, Lewisville, TX 75010
2beds
1,719sqft
Townhouse
Built in 2018
1,219 Square Feet Lot
$394,100 Zestimate®
$--/sqft
$2,829 Estimated rent
Home value
$394,100
$374,000 - $414,000
$2,829/mo
Zestimate® history
Owner options
List your home for rent
$2,829/mo
Rent Zestimate®
Find your next renter with Zillow Rental Manager. Plus, with online applications, you can quickly screen prospective tenants – for free.
$2,829/mo
Rent Zestimate®
Refinance and save
$304/mo
Est. payment
Refinancing to a lower rate could help reduce your monthly payments and save thousands over the life of the loan.
$304/mo
Est. payment
Explore your selling options
Work with a Zillow partner agent
Leverage their expertise and Zillow's premium Showcase listings to get your home seen by more buyers.
Get startedList with your own agent
Get your home in front of millions of buyers by listing it on Zillow.
Learn how to do itSell it yourself
Take full control of how buyers see your home on Zillow by listing For Sale by Owner (FSBO).
List your homeWhat's special
Zillow last checked:
Listing updated:
Listed by:
Shannon Rohn 0731836 817-313-8859,
Compass RE Texas, LLC. 214-814-8100
Bought with:
Sheldon Magers
Monument Realty
Source: NTREIS,MLS#: 20922408
Facts & features
Interior
Bedrooms & bathrooms
- Bedrooms: 2
- Bathrooms: 3
- Full bathrooms: 2
- 1/2 bathrooms: 1
Primary bedroom
- Features: Closet Cabinetry, Ceiling Fan(s), Dual Sinks, En Suite Bathroom, Fireplace, Garden Tub/Roman Tub, Linen Closet, Separate Shower, Walk-In Closet(s)
- Level: Second
- Dimensions: 17 x 15
Bedroom
- Features: Ceiling Fan(s), Walk-In Closet(s)
- Level: First
- Dimensions: 12 x 11
Kitchen
- Features: Built-in Features, Kitchen Island, Pantry, Stone Counters
- Level: Second
- Dimensions: 16 x 12
Living room
- Features: Ceiling Fan(s), Fireplace
- Level: Second
- Dimensions: 16 x 14
Office
- Features: Ceiling Fan(s)
- Level: First
- Dimensions: 12 x 11
Heating
- Central, Fireplace(s), Natural Gas
Cooling
- Central Air, Ceiling Fan(s), Electric
Appliances
- Included: Some Gas Appliances, Dishwasher, Gas Cooktop, Disposal, Gas Oven, Gas Range, Microwave, Plumbed For Gas
Features
- Decorative/Designer Lighting Fixtures, High Speed Internet, Kitchen Island, Open Floorplan, Pantry, Cable TV, Walk-In Closet(s), Wired for Sound
- Has basement: No
- Number of fireplaces: 2
- Fireplace features: Decorative
Interior area
- Total interior livable area: 1,719 sqft
Property
Parking
- Total spaces: 2
- Parking features: Garage
- Attached garage spaces: 2
Features
- Levels: Two
- Stories: 2
- Pool features: Pool
Lot
- Size: 1,219 Square Feet
Details
- Parcel number: R726604
Construction
Type & style
- Home type: Townhouse
- Property subtype: Townhouse
- Attached to another structure: Yes
Condition
- Year built: 2018
Utilities & green energy
- Sewer: Public Sewer
- Water: Public
- Utilities for property: Electricity Connected, Natural Gas Available, Sewer Available, Separate Meters, Water Available, Cable Available
Community & HOA
Community
- Security: Security System, Carbon Monoxide Detector(s), Fire Alarm, Fire Sprinkler System, Smoke Detector(s)
- Subdivision: The Shops at Prestonwood
HOA
- Has HOA: Yes
- Services included: All Facilities, Association Management, Maintenance Grounds
- HOA fee: $304 monthly
- HOA name: Legacy Southwest for The Shops at Prestonwood HOA
- HOA phone: 214-705-1615
Location
- Region: Lewisville
Financial & listing details
- Tax assessed value: $404,053
- Annual tax amount: $7,271
- Date on market: 5/2/2025
- Cumulative days on market: 151 days
- Listing terms: Cash,Conventional,FHA,Other,VA Loan
- Exclusions: Washer/Dryer and Refrigerator
- Electric utility on property: Yes
Price history
| Date | Event | Price |
|---|---|---|
| 11/7/2025 | Sold | -- |
Source: NTREIS #20922408 Report a problem | ||
| 10/9/2025 | Pending sale | $449,900$262/sqft |
Source: NTREIS #20922408 Report a problem | ||
| 10/2/2025 | Contingent | $449,900$262/sqft |
Source: NTREIS #20922408 Report a problem | ||
| 9/19/2025 | Price change | $449,900-6.1%$262/sqft |
Source: NTREIS #20922408 Report a problem | ||
| 7/3/2025 | Price change | $479,000-2%$279/sqft |
Source: NTREIS #20922408 Report a problem | ||
| 5/2/2025 | Listed for sale | $489,000$284/sqft |
Source: NTREIS #20922408 Report a problem | ||
Public tax history
| Year | Property taxes | Tax assessment |
|---|---|---|
| 2025 | $7,440 +31.1% | $404,053 +2.5% |
| 2024 | $5,676 +11.3% | $394,200 +10% |
| 2023 | $5,099 -9.9% | $358,364 +10% |
| 2022 | $5,656 +0.9% | $325,785 +10% |
| 2021 | $5,608 -12.2% | $296,168 +0.1% |
| 2020 | $6,390 +85% | $295,875 +140.7% |
| 2019 | $3,453 +327.4% | $122,934 +239.4% |
| 2018 | $808 | $36,221 |
Find assessor info on the county website
Neighborhood: 75010
Nearby homes
- $399,1003 bd2 ba1.8k sqft2933 Sheridan Dr, Lewisville, TX 75010Off Market
- $400,6003 bd2 ba1.8k sqft2933 Sheridan Dr, Carrollton, TX 75010Off Market
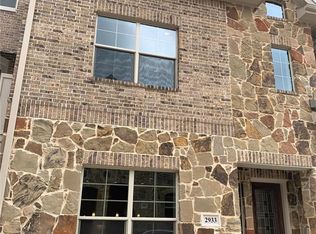
- $390,2003 bd2 ba1.7k sqft2941 Sheridan Dr, Lewisville, TX 75010Off Market
- $417,3003 bd2 ba2.1k sqft2929 Sheridan Dr, Lewisville, TX 75010Off Market
- $459,8003 bd2 ba2.2k sqft2925 Sheridan Dr, Lewisville, TX 75010Off Market
- $491,8003 bd4 ba2.2k sqft2925 Sheridan Dr, Carrollton, TX 75010Off Market
- $--3 bd3 ba2.3k sqft4213 Mingo Dr, Carrollton, TX 75010Sold
- $529,3004 bd3 ba2.3k sqft4220 Mingo Dr, Carrollton, TX 75010Off Market
Nearby schools
GreatSchools rating
- 5/10Indian Creek Elementary SchoolGrades: PK-5Distance: 1.5 mi
- 8/10Arbor Creek Middle SchoolGrades: 6-8Distance: 1.3 mi
- 7/10Hebron High SchoolGrades: 9-12Distance: 0.6 mi
Schools provided by the listing agent
- Elementary: Indian Creek
- Middle: Arbor Creek
- High: Hebron
- District: Lewisville ISD
Source: NTREIS. This data may not be complete. We recommend contacting the local school district to confirm school assignments for this home.
Get a cash offer in 3 minutes
Find out how much your home could sell for in as little as 3 minutes with a no-obligation cash offer.
Estimated market value
$394,100
Get a cash offer in 3 minutes
Find out how much your home could sell for in as little as 3 minutes with a no-obligation cash offer.
Estimated market value
$394,100
- Texas
- Denton County
- Carrollton
- 75010
- 2937 Sheridan Dr
Nearby cities
Nearby neighborhoods
Nearby zip codes
Other Carrollton Topics
