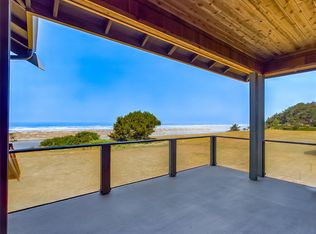
Don't miss your opportunity to own this custom-designed 3-bedroom, 2.5-bath residence which sits on a 0.55-acre lot, just steps away from coastal Hammond trail & the ocean. 9 & 10 ft ceilings create an airy, open feel, complemented by expansive windows that fill the space with natural light. This stunning residence features two cozy gas fireplaces; spacious living areas framed by tall windows, classic columns, and French doors that open to a covered veranda; comfortable dining room;luxurious primary bathroom with double vanities, a deep jetted soaking tub with separate shower, and a walk-in closet. Enjoy fresh-picked apples, peaches, figs, berries and more right from your own backyard! With a functional layout, timeless architectural touches, thoughtful design throughout, and an attached 2-car garage, this home offers the perfect blend of comfort, space, and refined style.
Property & Home information per previous listings and Tax Records. Buyer to verify all information. Ask Your Favorite Realtor to see this home today!
Sold for $760,000
$760,000
2937 Springer Dr, McKinleyville, CA 95519
3beds
2baths
2,233sqft
Single Family Residence
Built in 2001
0.57 Acres Lot
$747,700 Zestimate®
$340/sqft
$3,480 Estimated rent
Home value
$747,700
$628,000 - $890,000
$3,480/mo
Zestimate® history
Owner options
List your home for rent
$3,480/mo
Rent Zestimate®
Find your next renter with Zillow Rental Manager. Plus, with online applications, you can quickly screen prospective tenants – for free.
$3,480/mo
Rent Zestimate®
Refinance and save
$4,823/mo
Est. payment
Refinancing to a lower rate could help reduce your monthly payments and save thousands over the life of the loan.
$4,823/mo
Est. payment
Explore your selling options
Work with a Zillow partner agent
Leverage their expertise and Zillow's premium Showcase listings to get your home seen by more buyers.
Get startedList with your own agent
Get your home in front of millions of buyers by listing it on Zillow.
Learn how to do itSell it yourself
Take full control of how buyers see your home on Zillow by listing For Sale by Owner (FSBO).
List your homeWhat's special
Expansive windowsCozy gas fireplacesNatural lightLuxurious primary bathroomComfortable dining roomDeep jetted soaking tubCovered veranda
Zillow last checked:
Listing updated:
Listed by:
Na Sun hebepettlon@gmail.com,
Na Sun, Broker
Bought with:
Michael Pohl, DRE # 01827171
California Real Estate
Source: HBMLS,MLS#: 270800
Facts & features
Interior
Bedrooms & bathrooms
- Bedrooms: 3
- Bathrooms: 2.5
Heating
- Forced Air, Natural Gas
Appliances
- Included: ENERGY STAR Qualified Appliances, Electric, Range Hood, Free-Standing Refrigerator, Cooktop
- Laundry: Sink, Dryer Hookup, Gas, Inside, Washer Hookup
Features
- Pantry, Kitchen Island
- Flooring: Carpet, Tile, Vinyl
- Doors: French Doors
- Windows: Double Pane Windows
- Number of fireplaces: 2
- Fireplace features: Gas Starter
Interior area
- Total structure area: 2,233
- Total interior livable area: 2,233 sqft
Property
Parking
- Total spaces: 2
- Parking features: Garage Door Opener, Direct Access
- Garage spaces: 2
Features
- Patio & porch: Patio, Porch
- Fencing: Partial
Lot
- Size: 0.57 Acres
- Dimensions: 125 x 192.09
- Features: Flat
Details
- Parcel number: 511401036000
- Zoning: No
Construction
Type & style
- Home type: SingleFamily
- Architectural style: Custom
- Property subtype: Single Family Residence
Materials
- Foundation: Concrete Perimeter, Pillar/Post/Pier
Condition
- New construction: No
- Year built: 2001
Utilities & green energy
- Electric: 220 Volts in Laundry
- Water: Public
Green energy
- Water conservation: Low-Flow Fixtures
Community & HOA
Location
- Region: Mckinleyville
Financial & listing details
- Price per square foot: $340/sqft
- Tax assessed value: $611,669
- Annual tax amount: $6,953
- Date on market: 10/7/2025
- Road surface type: Concrete, Paved
Price history
| Date | Event | Price |
|---|---|---|
| 12/15/2025 | Sold | $760,000-4.4%$340/sqft |
Source:  HBMLS #270800 Report a problem HBMLS #270800 Report a problem | ||
| 10/7/2025 | Listed for sale | $795,000+67.4%$356/sqft |
Source: HBMLS #270800 Report a problem | ||
| 3/31/2009 | Sold | $475,000+666.1%$213/sqft |
Source: Public Record Report a problem | ||
| 3/20/2001 | Sold | $62,000$28/sqft |
Source: Public Record Report a problem | ||
Public tax history
| Year | Property taxes | Tax assessment |
|---|---|---|
| 2025 | $6,953 +6.2% | $611,669 +2% |
| 2024 | $6,547 +1.5% | $599,677 +2% |
| 2023 | $6,451 -0.5% | $587,920 +2% |
| 2022 | $6,482 +5.1% | $576,393 +2% |
| 2021 | $6,169 +1.1% | $565,092 +1% |
| 2020 | $6,103 +0.7% | $559,299 +2% |
| 2019 | $6,060 +4.1% | $548,333 +2% |
| 2018 | $5,821 +2.7% | $537,582 +2% |
| 2017 | $5,666 +1.9% | $527,042 +2% |
| 2016 | $5,561 +3.7% | $516,709 +1.5% |
| 2015 | $5,363 | $508,949 +2% |
| 2014 | $5,363 | $498,981 +2.5% |
| 2012 | -- | $486,989 +2% |
| 2011 | -- | $477,441 +0.8% |
| 2010 | -- | $473,874 +57.6% |
| 2009 | -- | $300,603 +2% |
| 2008 | -- | $294,710 +2% |
| 2007 | -- | $288,932 +2% |
| 2006 | -- | $283,267 +2% |
| 2005 | -- | $277,714 +2% |
| 2004 | -- | $272,269 +1.9% |
| 2003 | -- | $267,280 +2% |
| 2002 | -- | $262,040 +1427% |
| 2001 | -- | $17,160 +2% |
| 2000 | -- | $16,824 |
Find assessor info on the county website
Neighborhood: 95519
Nearby homes
- $1,120,4002 bd3 ba2.3k sqft3048 Sandpointe Dr, McKinleyville, CA 95519Off Market
- $520,200-- bd-- ba-- sqft3062 Sandpointe Dr, McKinleyville, CA 95519Off Market
- $364,881-- bd-- ba-- sqft3018 Sandpointe Dr, McKinleyville, CA 95519Off Market
- $1,300,0003 bd3 ba3.4k sqft3032 Sandpointe Dr, McKinleyville, CA 95519Sold
- $415,0000.45 Acres3002 Sandpointe Dr, McKinleyville, CA 95519Lot/Land
- $585,0000.7 Acres3078 Sand Pointe Dr, McKinleyville, CA 95519Sold
- $585,000-- bd-- ba-- sqft3078 Sandpointe Dr, McKinleyville, CA 95519Sold
- $61,249-- bd-- ba-- sqft2988 Sandpointe Dr, McKinleyville, CA 95519Off Market
Nearby schools
GreatSchools rating
- 6/10Morris Elementary SchoolGrades: 3-5Distance: 1.1 mi
- 4/10McKinleyville Middle SchoolGrades: 6-8Distance: 1.6 mi
- 7/10McKinleyville High SchoolGrades: 9-12Distance: 0.8 mi
Schools provided by the listing agent
- Elementary: Dow's Prairie
- Middle: McKinleyville
- High: McKinleyville
Source: HBMLS. This data may not be complete. We recommend contacting the local school district to confirm school assignments for this home.


Get pre-qualified for a loan
At Zillow Home Loans, we can pre-qualify you in as little as 5 minutes with no impact to your credit score.An equal housing lender. NMLS #10287.
- California
- Humboldt County
- McKinleyville
- 95519
- 2937 Springer Dr
Nearby cities
Nearby zip codes
Other McKinleyville Topics
