Charming 3-bedroom, 1.5-bath home set on more than half an acre, with an easy commute to Auburn or Ithaca. A covered front porch welcomes you inside, where hardwood floors flow through the spacious living and dining rooms. A small room off the living room offers flexible space for an office or playroom, and the dining room provides ample room for family gatherings. The main level includes a full bath and a spacious eat-in kitchen with access to both the rear deck and enclosed porch/sunroom. Upstairs, an open staircase leads to three generously sized bedrooms with ample closet space and a conveniently located half bath with a pocket door. Outside, a carport accommodates two vehicles and includes an attached outbuilding ideal for storage, a workshop, or other uses. Enjoy a private backyard with mature trees. With your personal updates and a little TLC, this home has wonderful potential.
Pending
Price cut: $10.1K (8/15)
$164,900
2937 State Route 34b, Aurora, NY 13026
3beds
1,908sqft
Single Family Residence
Built in 1890
0.54 Acres Lot
$-- Zestimate®
$86/sqft
$-- HOA
What's special
Covered front porchThree generously sized bedroomsOpen staircaseHardwood floorsAmple closet spaceCarport accommodates two vehiclesSpacious eat-in kitchen
- 115 days
- 72
- 1
Zillow last checked:
Listing updated:
Listed by:
Land of Lakes Realty, Inc. 315-497-3700,
Joy E. Trescot 315-497-3700
Source: NYSAMLSs,MLS#: R1693936 Originating MLS: Rochester
Originating MLS: RochesterFacts & features
Interior
Bedrooms & bathrooms
- Bedrooms: 3
- Bathrooms: 2
- Full bathrooms: 1
- 1/2 bathrooms: 1
- Main level bathrooms: 1
Bedroom 1
- Level: Second
Bedroom 2
- Level: Second
Bedroom 3
- Level: Second
Other
- Level: First
Dining room
- Level: First
Kitchen
- Level: First
Living room
- Level: First
Heating
- Oil, Forced Air
Appliances
- Included: Dryer, Electric Water Heater, Free-Standing Range, Microwave, Oven, Refrigerator, Washer
- Laundry: Main Level
Features
- Ceiling Fan(s), Separate/Formal Dining Room, Eat-in Kitchen, Separate/Formal Living Room, Home Office, Sliding Glass Door(s)
- Flooring: Carpet, Hardwood, Varies
- Doors: Sliding Doors
- Basement: Crawl Space,Partial
- Has fireplace: No
Interior area
- Total structure area: 1,908
- Total interior livable area: 1,908 sqft
Property
Parking
- Parking features: Carport, Detached, Garage
- Has garage: Yes
- Has carport: Yes
Features
- Levels: Two
- Stories: 2
- Patio & porch: Covered, Deck, Porch
- Exterior features: Deck, Enclosed Porch, Gravel Driveway, Porch
Lot
- Size: 0.54 Acres
- Dimensions: 75 x 206
- Features: Irregular Lot
Details
- Additional structures: Barn(s), Outbuilding
- Parcel number: 05480018300000010370000000
- Special conditions: Estate
- Other equipment: Satellite Dish
Construction
Type & style
- Home type: SingleFamily
- Architectural style: Two Story
- Property subtype: Single Family Residence
Materials
- Vinyl Siding
- Foundation: Stone
- Roof: Asphalt
Condition
- Resale
- Year built: 1890
Utilities & green energy
- Electric: Circuit Breakers
- Water: Well
- Utilities for property: High Speed Internet Available, Sewer Available
Community & HOA
Location
- Region: Aurora
Financial & listing details
- Price per square foot: $86/sqft
- Tax assessed value: $120,700
- Annual tax amount: $2,218
- Date on market: 6/25/2026
- Cumulative days on market: 78 days
- Listing terms: Cash,Conventional
Estimated market value
Not available
Estimated sales range
Not available
Not available
Price history
| Date | Event | Price |
|---|---|---|
| 10/13/2026 | Pending sale | $164,900$86/sqft |
Source:  NYSAMLSs #R1693936 Report a problem NYSAMLSs #R1693936 Report a problem | ||
| 9/5/2026 | Contingent | $164,900$86/sqft |
Source: NYSAMLSs #R1693936 Report a problem | ||
| 8/15/2026 | Price change | $164,900-5.8%$86/sqft |
Source: NYSAMLSs #R1693936 Report a problem | ||
| 6/26/2026 | Listed for sale | $175,000$92/sqft |
Source: NYSAMLSs #R1693936 Report a problem | ||
Public tax history
| Year | Property taxes | Tax assessment |
|---|---|---|
| 2025 | -- | $120,700 |
| 2024 | -- | $120,700 +21.6% |
| 2023 | -- | $99,300 |
| 2022 | -- | $99,300 |
| 2021 | -- | $99,300 |
| 2020 | -- | $99,300 |
| 2019 | -- | $99,300 |
| 2018 | -- | $99,300 |
| 2017 | $440 | $99,300 |
| 2016 | -- | $99,300 +26% |
| 2015 | -- | $78,800 |
| 2014 | -- | $78,800 |
| 2013 | -- | $78,800 |
| 2012 | -- | $78,800 |
| 2011 | -- | $78,800 |
| 2010 | -- | $78,800 |
| 2009 | -- | $78,800 |
| 2008 | -- | $78,800 |
| 2007 | -- | $78,800 |
| 2006 | -- | $78,800 +6.9% |
| 2005 | -- | $73,700 |
| 2004 | -- | $73,700 |
| 2003 | -- | $73,700 +16.2% |
| 2002 | -- | $63,400 |
| 2001 | -- | $63,400 |
Find assessor info on the county website
Monthly payment
Climate risks
Neighborhood: 13026
Nearby schools

Similar homes
- $175,0003 bd2 ba1.5k sqft1 French Ave, Auburn, NY 13021For Sale
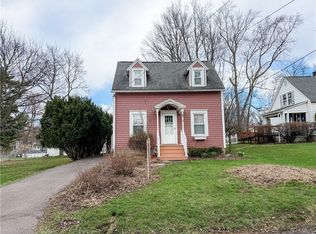
 MLS ID #R1722526, Joseph M. Clare, Listing by: Clare Real Estate. NYSAMLSs
 - $--3 bd1 ba1.6k sqft50 S Hunter Ave, Auburn, NY 13021Auction
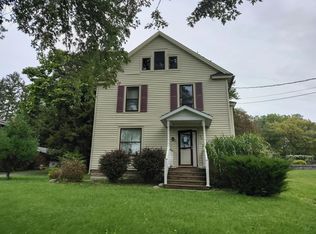 Auction.com 2
 - $--3 bd1 ba1k sqft276 Seymour St, Auburn, NY 13021Auction
 Auction.com 2
 - $169,0003 bd2 ba1.5k sqft32 Elizabeth St, Auburn, NY 13021For Sale
 MLS ID #S1718367, Sarah Diffin, Listing by: The Real Estate Agency. NYSAMLSs
 - $145,0004 bd1 ba1.5k sqft7 Sheridan St, Auburn, NY 13021For SaleMLS ID #S1723129, Robert F Shaw, Listing by: Robert Shaw Realty. NYSAMLSs
- $174,9003 bd2 ba1.1k sqft976 Mill St, Locke, NY 13092For SaleMLS ID #S1719585, Benjamin DiBlasi, Listing by: NextHome CNY Realty. NYSAMLSs
- $179,9005 bd2 ba2.2k sqft132 N Lewis St, Auburn, NY 13021For SaleMLS ID #S1723036, Todd Post, Listing by: Post Realty. NYSAMLSs
- $169,9003 bd2 ba1.5k sqft109 Park Pl, Auburn, NY 13021For SaleMLS ID #S1714300, Nicole McNeilly, Listing by: Acropolis Realty Group LLC. NYSAMLSs
- $189,9003 bd2 ba1.7k sqft93 Fitch Ave, Auburn, NY 13021For SaleMLS ID #S1713534, Nicole Waldschmidt, Listing by: Berkshire Hathaway CNY Realty. NYSAMLSs
- $199,9003 bd2 ba1.3k sqft3017 State Route 41a, Moravia, NY 13118For SaleMLS ID #R1695132, Joy E. Trescot, Listing by: Land of Lakes Realty, Inc.. NYSAMLSs
- $149,0003 bd2 ba1.8k sqft12 John St, Seneca Falls, NY 13148For SaleMLS ID #R1712867, Shelly A. Bachman, Listing by: Lake To Lake Real Estate. NYSAMLSs
- $175,0004 bd1 ba1.4k sqft7333 Owasco Rd, Auburn, NY 13021For SaleMLS ID #S1709189, Diane M Brown, Listing by: Auburn Sherlock Homes R.E.. NYSAMLSs
- $149,0003 bd2 ba1.6k sqft87 Nelson St, Auburn, NY 13021For SaleMLS ID #S1698232, Cheryl St. Fleur, Listing by: Berkshire Hathaway CNY Realty. NYSAMLSs
- $169,0003 bd1 ba1.1k sqft169 N Fulton St, Auburn, NY 13021For SaleMLS ID #S1719858, Todd Post, Listing by: Post Realty. NYSAMLSs
- $199,9003 bd2 ba2.3k sqft7378 Owasco Rd, Auburn, NY 13021For SaleMLS ID #S1689850, Amber Spain-Mosher, Listing by: RE/MAX Masters. NYSAMLSs
- $174,9003 bd2 ba1.4k sqft35 Parker St, Auburn, NY 13021For SaleMLS ID #S1719193, Adina Neuman, Listing by: Hunt Real Estate Era. NYSAMLSs
- $150,0004 bd2 ba2.3k sqft11-13 Baker Ave, Auburn, NY 13021For SaleMLS ID #S1698211, Gregory Wall, Listing by: Hunt Real Estate ERA. NYSAMLSs
- $173,5003 bd2 ba1.4k sqft23 Park Ave, Auburn, NY 13021For SaleMLS ID #S1693462, Todd Post, Listing by: Post Realty. NYSAMLSs
