MULTIPLE OFFERS RECEIVED! UNDER CONTRACT!! TOTALLY UPDATED! - Gorgeous End Unit townhouse in popular Markham's Grant neighborhood. As you tour the three spacious levels of this sunny townhouse, you'll love all the high-end luxury details throughout. The sleek contemporary kitchen features modern appliances, granite counters and a large island with seating. Open the glass doors to the deck and you have a perfect area for casual dining and entertaining. The cozy double-sided gas fireplace adds warmth and charm to the open concept kitchen and dining areas. Upstairs you'll find 3 bedrooms, laundry room and guest bathroom. The highlight of the upper level is the primary bed and bathroom suite featuring an enormous luxury dual shower system with built-in bench seating - all beautifully surrounded by frameless glass. This is the kind of room where you can come in and truly relax after a long day. The lower level is the recreation or family space ready to be your dream workout room or home theater. Step outside through the second set of glass doors to see the custom stone patio and grassy backyard with privacy fence. Enjoy a perfect lifestyle location with all the shopping, restaurants, fitness and fun entertainment options available at Stonebridge Center - just 5 minutes away..... Commuters will appreciate the easy access to I-95 HOV express lanes, the nearby "ride share" lot - commuter bus lot, and the VRE rail station - all providing easy hops to Alexandria, DC and MCB Quantico. Looking for nature and hiking trails? You'll find them just down the road at Leesylvania State Park and Rippon Landing Park. Even with convenient work and play options nearby - the best part of your day will be coming back and relaxing in your gorgeous new home at 2937 Stockholm Way. Totally renovated and nicely priced!
Sold for $531,500
$531,500
2937 Stockholm Way, Woodbridge, VA 22191
3beds
2,424sqft
Townhouse
Built in 2002
2,522 Square Feet Lot
$540,200 Zestimate®
$219/sqft
$2,635 Estimated rent
Home value
$540,200
$502,000 - $583,000
$2,635/mo
Zestimate® history
Owner options
List your home for rent
$2,635/mo
Rent Zestimate®
Find your next renter with Zillow Rental Manager. Plus, with online applications, you can quickly screen prospective tenants – for free.
$2,635/mo
Rent Zestimate®
Refinance and save
$3,349/mo
Est. payment
Refinancing to a lower rate could help reduce your monthly payments and save thousands over the life of the loan.
$3,349/mo
Est. payment
Explore your selling options
Work with a Zillow partner agent
Leverage their expertise and Zillow's premium Showcase listings to get your home seen by more buyers.
Get startedList with your own agent
Get your home in front of millions of buyers by listing it on Zillow.
Learn how to do itSell it yourself
Take full control of how buyers see your home on Zillow by listing For Sale by Owner (FSBO).
List your homeWhat's special
Sleek contemporary kitchenModern appliancesHigh-end luxury detailsCustom stone patioGranite countersEnd unit townhouseCozy double-sided gas fireplace
Zillow last checked:
Listing updated:
Listed by:
Karen Nutt 703-774-5187,
Berkshire Hathaway HomeServices PenFed Realty
Bought with:
Shokour Ahmadyar, 0225104224
BNI Realty
Source: Bright MLS,MLS#: VAPW2089932
Facts & features
Interior
Bedrooms & bathrooms
- Bedrooms: 3
- Bathrooms: 4
- Full bathrooms: 2
- 1/2 bathrooms: 2
- Main level bathrooms: 1
Rooms
- Room types: Living Room, Primary Bedroom, Bedroom 2, Bedroom 3, Kitchen, Laundry, Recreation Room, Bathroom 2, Bathroom 3, Primary Bathroom, Half Bath
Primary bedroom
- Features: Attached Bathroom, Cathedral/Vaulted Ceiling, Ceiling Fan(s), Walk-In Closet(s)
- Level: Upper
Bedroom 2
- Level: Upper
Bedroom 3
- Level: Upper
Primary bathroom
- Features: Bathroom - Walk-In Shower, Double Sink
- Level: Upper
Bathroom 2
- Features: Double Sink, Bathroom - Tub Shower
- Level: Upper
Bathroom 3
- Level: Main
Half bath
- Level: Lower
Kitchen
- Features: Breakfast Nook, Cathedral/Vaulted Ceiling, Granite Counters, Dining Area, Fireplace - Gas, Flooring - Wood, Kitchen Island, Pantry, Window Treatments, Recessed Lighting, Eat-in Kitchen, Lighting - Ceiling
- Level: Main
Laundry
- Level: Upper
Living room
- Features: Fireplace - Gas, Flooring - Wood, Living/Dining Room Combo
- Level: Main
Recreation room
- Level: Lower
Heating
- Central, Natural Gas
Cooling
- Central Air, Electric
Appliances
- Included: Microwave, Dishwasher, Disposal, Dryer, Oven/Range - Electric, Washer, Water Heater, Refrigerator, Gas Water Heater
- Laundry: Upper Level, Laundry Room
Features
- Ceiling Fan(s), Crown Molding, Dining Area, Family Room Off Kitchen, Open Floorplan, Formal/Separate Dining Room, Kitchen - Table Space, Kitchen Island, Kitchen - Gourmet, Primary Bath(s), Pantry, Recessed Lighting, Upgraded Countertops, Walk-In Closet(s), Dry Wall, 9'+ Ceilings, Block Walls
- Flooring: Hardwood, Ceramic Tile, Wood
- Doors: Sliding Glass
- Windows: Bay/Bow, Double Pane Windows
- Basement: Full,Finished,Garage Access,Heated,Interior Entry,Exterior Entry,Rear Entrance,Walk-Out Access,Windows
- Number of fireplaces: 1
- Fireplace features: Double Sided
Interior area
- Total structure area: 2,664
- Total interior livable area: 2,424 sqft
- Finished area above ground: 1,794
- Finished area below ground: 630
Property
Parking
- Total spaces: 1
- Parking features: Garage Faces Front, Concrete, Attached, Driveway, Off Street
- Attached garage spaces: 1
- Has uncovered spaces: Yes
Accessibility
- Accessibility features: None
Features
- Levels: Three
- Stories: 3
- Patio & porch: Deck, Patio, Enclosed
- Exterior features: Extensive Hardscape, Lighting, Sidewalks
- Pool features: Community
- Fencing: Wood,Board,Privacy
- Has view: Yes
- View description: Trees/Woods
Lot
- Size: 2,522 Square Feet
- Features: SideYard(s), Corner Lot, Level, Landscaped, Rear Yard, Corner Lot/Unit
Details
- Additional structures: Above Grade, Below Grade
- Parcel number: 8290680408
- Zoning: R6
- Special conditions: Standard
Construction
Type & style
- Home type: Townhouse
- Architectural style: Contemporary
- Property subtype: Townhouse
Materials
- Vinyl Siding
- Foundation: Slab
- Roof: Asphalt
Condition
- Very Good,Excellent
- New construction: No
- Year built: 2002
Utilities & green energy
- Sewer: Public Sewer
- Water: Public
Community & HOA
Community
- Subdivision: Markhams Grant
HOA
- Has HOA: Yes
- Amenities included: Pool, Tennis Court(s)
- Services included: Common Area Maintenance, Management, Reserve Funds, Snow Removal, Trash, Pool(s), Recreation Facility
- HOA fee: $103 monthly
- HOA name: MARKHAMS GRANT HOA
Location
- Region: Woodbridge
Financial & listing details
- Price per square foot: $219/sqft
- Tax assessed value: $458,900
- Annual tax amount: $4,667
- Date on market: 4/16/2025
- Listing agreement: Exclusive Right To Sell
- Ownership: Fee Simple
Price history
| Date | Event | Price |
|---|---|---|
| 11/25/2025 | Sold | $531,500$219/sqft |
Source: Public Record Report a problem | ||
| 5/15/2025 | Sold | $531,500-1.4%$219/sqft |
Source:  Bright MLS #VAPW2089932 Report a problem Bright MLS #VAPW2089932 Report a problem | ||
| 4/19/2025 | Contingent | $539,000$222/sqft |
Source: Bright MLS #VAPW2089932 Report a problem | ||
| 4/16/2025 | Listed for sale | $539,000+40%$222/sqft |
Source: Bright MLS #VAPW2089932 Report a problem | ||
| 9/25/2020 | Sold | $385,000$159/sqft |
Source: Public Record Report a problem | ||
| 8/11/2020 | Pending sale | $385,000$159/sqft |
Source: Keller Williams Fairfax Gateway #VAPW496210 Report a problem | ||
| 8/8/2020 | Listed for sale | $385,000+24.2%$159/sqft |
Source: Keller Williams Fairfax Gateway #VAPW496210 Report a problem | ||
| 12/18/2014 | Sold | $310,000$128/sqft |
Source: Public Record Report a problem | ||
| 4/19/2014 | Pending sale | $310,000$128/sqft |
Source: Keller Williams Realty #PW8317378 Report a problem | ||
| 4/12/2014 | Listed for sale | $310,000+34.8%$128/sqft |
Source: Keller Williams Realty #PW8317378 Report a problem | ||
| 2/19/2013 | Listing removed | $1,895$1/sqft |
Source: M. O. Wilson Properties #PW8009032 Report a problem | ||
| 2/13/2013 | Listed for rent | $1,895$1/sqft |
Source: M. O. Wilson Properties #PW8009032 Report a problem | ||
| 6/22/2009 | Sold | $230,000-6.9%$95/sqft |
Source: Public Record Report a problem | ||
| 1/3/2003 | Sold | $246,920$102/sqft |
Source: Public Record Report a problem | ||
Public tax history
| Year | Property taxes | Tax assessment |
|---|---|---|
| 2025 | $4,913 +7.7% | $501,100 +9.2% |
| 2024 | $4,564 0% | $458,900 +4.6% |
| 2023 | $4,566 -2.2% | $438,800 +6.3% |
| 2022 | $4,667 +5.1% | $412,700 +13.7% |
| 2021 | $4,438 +5.6% | $362,900 +6.6% |
| 2020 | $4,204 +112.9% | $340,500 +4.1% |
| 2019 | $1,974 -48.4% | $327,000 +3.3% |
| 2018 | $3,823 +5.4% | $316,600 +3.4% |
| 2017 | $3,629 | $306,200 +3.5% |
| 2016 | $3,629 +2.2% | $295,900 +0.9% |
| 2015 | $3,549 | $293,400 +3.6% |
| 2014 | $3,549 | $283,100 +14.8% |
| 2013 | -- | $246,500 +10.7% |
| 2012 | -- | $222,700 -0.2% |
| 2010 | -- | $223,100 +0.8% |
| 2009 | -- | $221,400 -25.5% |
| 2008 | -- | $297,000 -21.5% |
| 2007 | -- | $378,400 -8.7% |
| 2006 | -- | $414,400 +24.9% |
| 2005 | -- | $331,700 +29.1% |
| 2004 | -- | $257,000 +18.8% |
| 2003 | -- | $216,300 |
Find assessor info on the county website
Neighborhood: Markhams Grant
Nearby homes
- $507,3003 bd2 ba1.7k sqft2939 Stockholm Way, Woodbridge, VA 22191Off Market
- $514,4003 bd2 ba1.7k sqft2941 Stockholm Way, Woodbridge, VA 22191Off Market
- $512,5003 bd4 ba2.4k sqft2943 Stockholm Way, Woodbridge, VA 22191Off Market
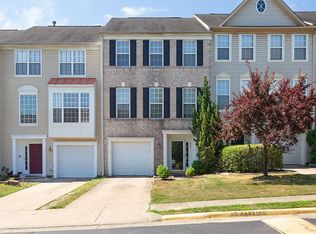
- $525,9003 bd2 ba1.7k sqft2913 Stockholm Way, Woodbridge, VA 22191Off Market
- $506,5003 bd2 ba1.8k sqft2945 Stockholm Way, Woodbridge, VA 22191Off Market
- $520,1003 bd4 ba1.7k sqft2911 Stockholm Way, Woodbridge, VA 22191Off Market
- $512,9003 bd3 ba1.7k sqft2947 Stockholm Way, Woodbridge, VA 22191Off Market
- $504,2003 bd3 ba1.7k sqft2922 Stockholm Way, Woodbridge, VA 22191Off Market
Nearby schools
GreatSchools rating
- 6/10Fannie W. Fitzgerald Elementary SchoolGrades: PK-5Distance: 0.7 mi
- 3/10Potomac Middle SchoolGrades: 6-8Distance: 1.4 mi
- 3/10Freedom High SchoolGrades: 9-12Distance: 0.9 mi
Schools provided by the listing agent
- District: Prince William County Public Schools
Source: Bright MLS. This data may not be complete. We recommend contacting the local school district to confirm school assignments for this home.
Get a cash offer in 3 minutes
Find out how much your home could sell for in as little as 3 minutes with a no-obligation cash offer.
Estimated market value
$540,200
Get a cash offer in 3 minutes
Find out how much your home could sell for in as little as 3 minutes with a no-obligation cash offer.
Estimated market value
$540,200
- Virginia
- Prince William County
- Woodbridge
- 22191
- Markhams Grant
- 2937 Stockholm Way
Nearby cities
Nearby neighborhoods
Nearby zip codes
Other Woodbridge Topics
