Skip main navigation
Closed
  • $875,000

    2937 Sutton Ln, Medina, OH 44256

    4beds
    5,888sqft
    Single Family Residence
    Built in 2010
    2.25 Acres Lot
    $983,500 Zestimate®
    $149/sqft
    $5,664 Estimated rent

    Home value

    $983,500

    $924,000 - $1.05M

    $5,664/mo

    Zestimate® history
    Loading
    Loading...

    Owner options

    List your home for rent

    $5,664/mo

    Rent Zestimate®

    Find your next renter with Zillow Rental Manager. Plus, with online applications, you can quickly screen prospective tenants – for free.

    Learn more

    $5,664/mo

    Rent Zestimate®

    Refinance and save

    $5,538/mo

    Est. payment

    Refinancing to a lower rate could help reduce your monthly payments and save thousands over the life of the loan.

    See today's rates

    $5,538/mo

    Est. payment

    Explore your selling options

    Work with a Zillow partner agent

    Leverage their expertise and Zillow's premium Showcase listings to get your home seen by more buyers.

    Get started

    List with your own agent

    Get your home in front of millions of buyers by listing it on Zillow.

    Learn how to do it

    Sell it yourself

    Take full control of how buyers see your home on Zillow by listing For Sale by Owner (FSBO).

    List your home

    What's special

    Bonus roomPrivate home officeCenter islandRec roomSpacious laundryFormal dining roomFamily room
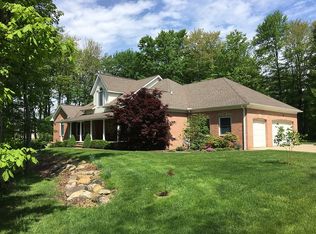
    You don't want to miss this custom-built two-story home, offering nearly 6000 sqft of luxurious living space! The grand foyer welcomes you with its impressive two-story design, with a view of the formal dining room through a stately pillared archway. On the other side, find a private home office discreetly tucked behind elegant French doors. Hardwood floors guide you into the chef-inspired kitchen equipped with maple cabinetry, stainless steel appliances and a center island. You'll find a welcoming space for everyday meals with a tiered breakfast bar and a charming bayed dinette. For cozy moments, the hearth room is perfect for your morning coffee or evening relaxation by the two-sided fireplace shared with the living room. Enjoy al fresco meals on the enclosed patio boasting a vaulted ceiling or step out to the paver patio featuring a built-in grill and firepit, all overlooking the serene backyard. The desirable first-floor master suite features a jetted tub, tiled shower and dual vanities, a true retreat! A spacious laundry situated in the mudroom, connecting seamlessly to the attached 3-car garage rounds out the main level. Upstairs find three generously sized bedrooms and a full bath, complete with double sinks and a water closet. Those who love to entertain will appreciate the lower level offering 10' ceilings and an array of spaces to enjoy. A rec room with a wet bar accented by a tin ceiling, family room, media room for those cozy movie nights, a bonus room, workout space, and a convenient full bathroom. Nestled on 2.25 park-like acres, this dream home is surrounded by professional landscaping in the sought after neighborhood of Sutton Place with easy access to I71. Upgrades include a water filtration system, allergen filtration on the furnace, new carpet, hardwood added in the master, garage flooring, kitchen and bath fixtures, lighting, painting, security system and more. Don't miss the chance to tour this well-crafted home, schedule your showing today!

    Zillow last checked:

    Listing updated:

    Listed by:

    Jose Medina jose@josesellshomes.com330-595-9811,

    Keller Williams Legacy Group Realty

    Bought with:

    Barbara Wilson, 326764

    Howard Hanna

    Source: MLS Now,MLS#: 5009282MLS LogoOriginating MLS: Stark Trumbull Area REALTORS

    Facts & features

    Interior

    Bedrooms & bathrooms
    • Bedrooms: 4
    • Bathrooms: 4
    • Full bathrooms: 3
    • 1/2 bathrooms: 1
    • Main level bathrooms: 2
    • Main level bedrooms: 1
    Primary bedroom
    • Description: Flooring: Wood
    • Level: First
    • Dimensions: 15 x 14
    Bedroom
    • Description: Flooring: Carpet
    • Level: Second
    • Dimensions: 14 x 13
    Bedroom
    • Description: Flooring: Carpet
    • Level: Second
    • Dimensions: 16 x 14
    Bedroom
    • Description: Flooring: Carpet
    • Level: Second
    • Dimensions: 17 x 15
    Bonus room
    • Description: Flooring: Carpet
    • Level: Lower
    • Dimensions: 16 x 12
    Dining room
    • Description: Flooring: Wood
    • Level: First
    • Dimensions: 14 x 12
    Gym
    • Level: Lower
    • Dimensions: 16 x 14
    Kitchen
    • Description: Flooring: Wood
    • Features: Fireplace
    • Level: First
    • Dimensions: 28 x 27
    Living room
    • Description: Flooring: Carpet
    • Features: Fireplace
    • Level: First
    • Dimensions: 21 x 15
    Media room
    • Description: Flooring: Carpet
    • Level: Lower
    • Dimensions: 22 x 15
    Mud room
    • Description: Flooring: Ceramic Tile
    • Level: First
    • Dimensions: 13 x 12
    Office
    • Description: Flooring: Carpet
    • Level: First
    • Dimensions: 14 x 13
    Recreation
    • Description: Flooring: Luxury Vinyl Tile
    • Level: Lower
    • Dimensions: 31 x 25
    Heating
    • Forced Air, Gas
    Cooling
    • Central Air
    Appliances
    • Included: Dryer, Dishwasher, Microwave, Range, Refrigerator, Washer
    • Laundry: Main Level
    Features
    • Wet Bar, Breakfast Bar, Ceiling Fan(s), Entrance Foyer, Eat-in Kitchen, Granite Counters, High Ceilings, Kitchen Island, Primary Downstairs, Soaking Tub, Walk-In Closet(s), Jetted Tub
    • Basement: Full,Finished,Storage Space,Walk-Out Access
    • Number of fireplaces: 1
    • Fireplace features: Double Sided, Gas, Kitchen, Living Room
    Interior area
    • Total structure area: 5,888
    • Total interior livable area: 5,888 sqft
    • Finished area above ground: 3,454
    • Finished area below ground: 2,434

    Property

    Parking
    • Total spaces: 3
    • Parking features: Attached, Garage
    • Attached garage spaces: 3
    Features
    • Levels: Two
    • Stories: 2
    • Patio & porch: Enclosed, Patio, Porch
    • Exterior features: Fire Pit, Outdoor Grill, Private Yard
    Lot
    • Size: 2.25 Acres
    • Features: Cul-De-Sac
    Details
    • Parcel number: 02606B09031
    • Special conditions: Standard

    Construction

    Type & style
    • Home type: SingleFamily
    • Architectural style: Colonial
    • Property subtype: Single Family Residence
    Materials
    • HardiPlank Type, Stone, Vinyl Siding
    • Roof: Asphalt,Fiberglass
    Condition
    • Year built: 2010
    Details
    • Builder name: Jack Baxstrom Custom Homes

    Utilities & green energy

    • Sewer: Public Sewer
    • Water: Public

    Community & HOA

    Community
    • Security: Security System
    • Subdivision: Sutton Place
    HOA
    • Has HOA: No
    Location
    • Region: Medina

    Financial & listing details

    • Price per square foot: $149/sqft
    • Tax assessed value: $910,290
    • Annual tax amount: $12,054
    • Date on market: 1/3/2024
    • Cumulative days on market: 65 days

    Price history

    DateEventPrice
    3/8/2024Sold$875,000-5.4%$149/sqft
    Source: MLS Now #5009282 Report a problem
    3/8/2024Pending sale$925,000$157/sqft
    Source: MLS Now #5009282 Report a problem
    1/19/2024Contingent$925,000$157/sqft
    Source: MLS Now #5009282 Report a problem
    1/3/2024Listed for sale$925,000+14.5%$157/sqft
    Source: MLS Now #5009282 Report a problem
    2/22/2022Sold$808,000-4.9%$137/sqft
    Source: Public Record Report a problem
    1/18/2022Pending sale$850,000$144/sqft
    Source: MLS Now #4338356 Report a problem
    12/13/2021Listed for sale$850,000+672.7%$144/sqft
    Source: MLS Now #4338356 Report a problem
    5/5/2010Sold$110,000$19/sqft
    Source: Public Record Report a problem

    Public tax history

    YearProperty taxesTax assessment
    2025$14,715 +5.2%$318,600 +16.6%
    2024$13,983 +16.9%$273,350
    2023$11,960 -0.8%$273,350
    2022$12,055 +16.6%$273,350 +39.4%
    2021$10,342 $196,120
    2020$10,342 -0.2%$196,120
    2019$10,362 +19%$196,120 +28.2%
    2018$8,706 -1.3%$153,000
    2017$8,825 -2.6%$153,000
    2016$9,065 +1.9%$153,000 +7%
    2015$8,895 +0.2%$143,000
    2014$8,874 -0.1%$143,000
    2013$8,886 +9%$143,000 -2.8%
    2012$8,155 +2.1%$147,150
    2011$7,985 +284.1%$147,150 +282.2%
    2010$2,079 +19.4%$38,500 +12.6%
    2009$1,741 -22.3%$34,200 -21.8%
    2008$2,240 -2.7%$43,750
    2007$2,301 -2.8%$43,750 +0.1%
    2006$2,367 $43,720
    Find assessor info on the county website

    Neighborhood: 44256

    Nearby schools

    GreatSchools rating
    Schools provided by the listing agent
    • District: Medina CSD - 5206

    Source: MLS Now. This data may not be complete. We recommend contacting the local school district to confirm school assignments for this home.

    Get a cash offer in 3 minutes
    Find out how much your home could sell for in as little as 3 minutes with a no-obligation cash offer.
    Estimated market value
    $983,500
    Get a cash offer in 3 minutes
    Find out how much your home could sell for in as little as 3 minutes with a no-obligation cash offer.
    Estimated market value
    $983,500