Enjoy carefree living at its finest in this stunningly updated and meticulously maintained hillside residence. Striking curb appeal with stone accents, paver extended width driveway and self-sustaining landscape set the tone for what awaits on the interior.
Once inside, casual elegance abounds. Featuring a neutral palette that is complimented by plank flooring in all high traffic areas; coffered ceilings throughout; plantation shutters with sunscreens and a split floorplan that offers the ideal spaces for family and guests. The large South facing great room features a slide-by patio door wall that opens onto your entertainer's dream backyard. The large chef's kitchen features white shaker staggered cabinets with custom crown molding and marengo silestone quartz. Two large pantries, stainless appliances with 5 burner gas cooktop and dual wall ovens compliment the large eating island in the heart of the home.
Your outdoor paradise was designed for easy care living at its forefront. Situated on one of the largest lots in the community, the expansive entertaining gallery includes a raised pergola with natural gas fire pit to enjoy stunning desert sunsets. The designer pool with sun shelf is both heated and cooled to offer year-round enjoyment. Surrounded by spacious travertine patios and large expanses of easy-care turf for play and relaxation, the backyard offers total privacy with a 6 foot easement between neighbors to the South.
A 3 car garage with epoxy flooring and expansive built-in cabinets is further enhanced by a full 9' RV gate and 30' paver RV pad allowing storage for all of your toys right at home! Thoughtfully updated since 2023 to provide the ultimate living experience, this exceptional home will satisfy your most discerning buyers. Most furniture + decor pieces available via separate bill of sale for a turnkey buying experience. Quick close available.
Sold for $770,000
$770,000
2937 W TUMBLEWEED Drive, Phoenix, AZ 85085
4beds
3baths
2,421sqft
Single Family Residence
Built in 2018
8,316 Square Feet Lot
$757,200 Zestimate®
$318/sqft
$3,751 Estimated rent
Home value
$757,200
$689,000 - $833,000
$3,751/mo
Zestimate® history
Owner options
List your home for rent
$3,751/mo
Rent Zestimate®
Find your next renter with Zillow Rental Manager. Plus, with online applications, you can quickly screen prospective tenants – for free.
$3,751/mo
Rent Zestimate®
Refinance and save
$4,547/mo
Est. payment
Refinancing to a lower rate could help reduce your monthly payments and save thousands over the life of the loan.
$4,547/mo
Est. payment
Explore your selling options
Work with a Zillow partner agent
Leverage their expertise and Zillow's premium Showcase listings to get your home seen by more buyers.
Get startedList with your own agent
Get your home in front of millions of buyers by listing it on Zillow.
Learn how to do itSell it yourself
Take full control of how buyers see your home on Zillow by listing For Sale by Owner (FSBO).
List your homeWhat's special
Split floorplanEpoxy flooringRaised pergolaSun shelfEasy-care turfTravertine patiosStone accents
Zillow last checked:
Listing updated:
Listed by:
Christopher F Peled 480-403-1814,
HomeSmart
Bought with:
Dan Weisinger, SA676113000
Real Broker
Source: ARMLS,MLS#: 6831721
Facts & features
Interior
Bedrooms & bathrooms
- Bedrooms: 4
- Bathrooms: 3
Heating
- Natural Gas
Cooling
- Central Air, Ceiling Fan(s), ENERGY STAR Qualified Equipment, Programmable Thmstat
Appliances
- Included: Dryer, Washer, Water Softener Owned, Reverse Osmosis, Refrigerator, Built-in Microwave, Dishwasher, Disposal, Gas Range, Gas Oven, Gas Cooktop
- Laundry: Inside
Features
- Non-laminate Counter, High Speed Internet, Double Vanity, Master Downstairs, Breakfast Bar, 9+ Flat Ceilings, No Interior Steps, Kitchen Island, Pantry, Full Bth Master Bdrm, Separate Shwr & Tub
- Flooring: Carpet, Vinyl, Tile
- Windows: Solar Screens, Double Pane Windows, Vinyl Frame
- Has basement: No
- Has fireplace: Yes
- Fireplace features: Fire Pit
Interior area
- Total structure area: 2,421
- Total interior livable area: 2,421 sqft
Property
Parking
- Total spaces: 8
- Parking features: RV Access/Parking, RV Gate, Garage Door Opener, Direct Access
- Garage spaces: 3
- Uncovered spaces: 5
Features
- Stories: 1
- Patio & porch: Covered, Patio
- Exterior features: Private Street(s), Private Yard
- Has private pool: Yes
- Pool features: Variable Speed Pump, Solar Pool Equipment, Play Pool, Fenced, Heated
- Spa features: None
- Fencing: Block
- Has view: Yes
- View description: Mountain(s)
Lot
- Size: 8,316 Square Feet
- Features: North/South Exposure, Hillside Lot, Desert Front, Synthetic Grass Frnt, Synthetic Grass Back, Auto Timer H2O Front
Details
- Additional structures: Gazebo
- Parcel number: 20402394
- Special conditions: Owner/Agent
Construction
Type & style
- Home type: SingleFamily
- Architectural style: Territorial/Santa Fe
- Property subtype: Single Family Residence
Materials
- Spray Foam Insulation, Stucco, Wood Frame, Painted
- Roof: Tile
Condition
- Year built: 2018
Details
- Builder name: Meritage
- Warranty included: Yes
Utilities & green energy
- Sewer: Public Sewer
- Water: City Water
Community & HOA
Community
- Features: Gated, Playground, Biking/Walking Path
- Security: Security System Owned
- Subdivision: STONELEDGE AT NORTH CANYON
HOA
- Has HOA: Yes
- Services included: Maintenance Grounds, Street Maint
- HOA fee: $102 monthly
- HOA name: Stoneledge
- HOA phone: 623-877-1396
Location
- Region: Phoenix
Financial & listing details
- Price per square foot: $318/sqft
- Tax assessed value: $630,100
- Annual tax amount: $3,372
- Date on market: 3/19/2025
- Cumulative days on market: 23 days
- Listing terms: Cash,Conventional,FHA,VA Loan
- Ownership: Fee Simple
Price history
| Date | Event | Price |
|---|---|---|
| 4/30/2025 | Sold | $770,000-1.2%$318/sqft |
Source:  ARMLS #6831721 Report a problem ARMLS #6831721 Report a problem | ||
| 4/12/2025 | Pending sale | $779,000$322/sqft |
Source: ARMLS #6831721 Report a problem | ||
| 3/19/2025 | Listed for sale | $779,000+11.3%$322/sqft |
Source: ARMLS #6831721 Report a problem | ||
| 9/28/2023 | Sold | $700,050-9.1%$289/sqft |
Source: ARMLS #6589761 Report a problem | ||
| 8/25/2023 | Contingent | $769,900$318/sqft |
Source: ARMLS #6589761 Report a problem | ||
| 8/11/2023 | Listed for sale | $769,900+75%$318/sqft |
Source: ARMLS #6589761 Report a problem | ||
| 11/15/2018 | Sold | $439,9600%$182/sqft |
Source: Public Record Report a problem | ||
| 10/11/2018 | Price change | $439,995-1.1%$182/sqft |
Source: Meritage Homes Report a problem | ||
| 10/3/2018 | Price change | $444,995-0.2%$184/sqft |
Source: Meritage Homes Report a problem | ||
| 9/28/2018 | Price change | $445,995-0.4%$184/sqft |
Source: Meritage Homes Report a problem | ||
| 9/19/2018 | Price change | $447,995-0.1%$185/sqft |
Source: Meritage Homes Report a problem | ||
| 9/14/2018 | Price change | $448,432-0.3%$185/sqft |
Source: Meritage Homes Report a problem | ||
| 8/2/2018 | Price change | $449,995+0.2%$186/sqft |
Source: Meritage Homes Report a problem | ||
| 7/25/2018 | Price change | $448,995-2.2%$185/sqft |
Source: Meritage Homes Report a problem | ||
| 7/11/2018 | Price change | $458,9950%$190/sqft |
Source: Meritage Homes Report a problem | ||
| 7/7/2018 | Price change | $459,088+0.1%$190/sqft |
Source: Meritage Homes Report a problem | ||
| 6/27/2018 | Price change | $458,495+0.8%$189/sqft |
Source: Meritage Homes Report a problem | ||
| 6/21/2018 | Price change | $454,995-0.1%$188/sqft |
Source: Meritage Homes Report a problem | ||
| 6/14/2018 | Price change | $455,495+0.9%$188/sqft |
Source: Meritage Homes Report a problem | ||
| 6/6/2018 | Price change | $451,495+0.9%$186/sqft |
Source: Meritage Homes Report a problem | ||
| 5/23/2018 | Price change | $447,495+0.6%$185/sqft |
Source: Meritage Homes Report a problem | ||
| 5/9/2018 | Price change | $444,995-1.7%$184/sqft |
Source: Meritage Homes Report a problem | ||
| 5/1/2018 | Price change | $452,495+0.9%$187/sqft |
Source: Meritage Homes Report a problem | ||
| 4/11/2018 | Price change | $448,495+0.4%$185/sqft |
Source: Meritage Homes Report a problem | ||
| 3/28/2018 | Price change | $446,495+1%$184/sqft |
Source: Meritage Homes Report a problem | ||
| 3/1/2018 | Price change | $441,995+0.3%$183/sqft |
Source: Meritage Homes Report a problem | ||
| 2/14/2018 | Listed for sale | $440,495$182/sqft |
Source: Meritage Homes Report a problem | ||
Public tax history
| Year | Property taxes | Tax assessment |
|---|---|---|
| 2025 | $2,836 -14.4% | $63,010 -6.5% |
| 2024 | $3,314 +19.9% | $67,410 +123.1% |
| 2023 | $2,764 +1.8% | $30,211 -27.3% |
| 2022 | $2,714 -2.5% | $41,530 +4.8% |
| 2021 | $2,782 +3.2% | $39,620 +2.5% |
| 2020 | $2,697 +291% | $38,670 +12% |
| 2019 | $690 | $34,520 +117.1% |
| 2018 | $690 +3.4% | $15,900 +0.4% |
| 2017 | $667 +10.2% | $15,840 +92.7% |
| 2016 | $605 | $8,220 +24.7% |
| 2015 | $605 | $6,592 |
Find assessor info on the county website
Neighborhood: North Gateway
Nearby homes
- $669,0004 bd3 ba2.4k sqft2933 W Tumbleweed Dr, Phoenix, AZ 85085Sold

- $718,400-- bd4 ba3.2k sqft3007 W Tumbleweed Dr, Phoenix, AZ 85085Off Market
- $689,300-- bd4 ba2.4k sqft2929 W Tumbleweed Dr, Phoenix, AZ 85085Off Market
- $734,1004 bd3 ba2.4k sqft2932 W Brilliant Sky Dr, Phoenix, AZ 85085Off Market
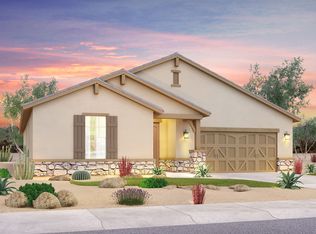
- $756,6004 bd3 ba3.2k sqft3011 W Tumbleweed Dr, Phoenix, AZ 85085Off Market
- $560,0003 bd2 ba1.7k sqft2936 W Brilliant Sky Dr, Phoenix, AZ 85085Sold
- $675,0004 bd3 ba2.5k sqft2938 W Tumbleweed Dr, Phoenix, AZ 85085Sold
- $673,3004 bd3 ba2.4k sqft2928 W Brilliant Sky Dr, Phoenix, AZ 85085Off Market
Nearby schools
GreatSchools rating
- 8/10Sonoran Foothills SchoolGrades: PK-8Distance: 1.7 mi
- 5/10Barry Goldwater High SchoolGrades: 7-12Distance: 8.2 mi
Schools provided by the listing agent
- Elementary: Sonoran Foothills School
- Middle: Sonoran Foothills School
- High: Barry Goldwater High School
- District: Deer Valley Unified District
Source: ARMLS. This data may not be complete. We recommend contacting the local school district to confirm school assignments for this home.
Get a cash offer in 3 minutes
Find out how much your home could sell for in as little as 3 minutes with a no-obligation cash offer.
Estimated market value
$757,200
Get a cash offer in 3 minutes
Find out how much your home could sell for in as little as 3 minutes with a no-obligation cash offer.
Estimated market value
$757,200
- Arizona
- Maricopa County
- Phoenix
- 85085
- North Gateway
- 2937 W TUMBLEWEED Drive
Nearby cities
Nearby neighborhoods
Nearby zip codes
Other Phoenix Topics
