*Contingent - Accepting Back Up Offers* This fully remodeled 2-bedroom, 1.5 bathroom condo offers the perfect blend of comfort and convenience. Unwind in the light-filled living space and step out onto your private balcony to soak up the fresh air. The modern kitchen boasts sleek stainless steel appliances, making meal prep a breeze. Ample storage in the walk-in closets + an additional storage unit ensures you can stay organized, while ceiling fans provide a cooling touch. Convenient coin-operated laundry is also easily accessible in the building, just down the hall from the unit. Your monthly association dues include water expenses plus access to a community pool and tennis courts - perfect for staying active and enjoying the outdoors. The convenient location puts you near shopping, restaurants, and entertainment, so you'll always have something to do. Don't miss out on this move-in-ready gem! *Note - the association does not permit rentals.
Closed
$73,000
2937 Westbrook Dr APT A217, Fort Wayne, IN 46805
2beds
770sqft
Condominium
Built in 1965
-- sqft lot
$84,900 Zestimate®
$--/sqft
$1,060 Estimated rent
Home value
$84,900
$77,000 - $93,000
$1,060/mo
Zestimate® history
Owner options
List your home for rent
$1,060/mo
Rent Zestimate®
Find your next renter with Zillow Rental Manager. Plus, with online applications, you can quickly screen prospective tenants – for free.
$1,060/mo
Rent Zestimate®
Refinance and save
$607/mo
Est. payment
Refinancing to a lower rate could help reduce your monthly payments and save thousands over the life of the loan.
$607/mo
Est. payment
Explore your selling options
Work with a Zillow partner agent
Leverage their expertise and Zillow's premium Showcase listings to get your home seen by more buyers.
Get startedList with your own agent
Get your home in front of millions of buyers by listing it on Zillow.
Learn how to do itSell it yourself
Take full control of how buyers see your home on Zillow by listing For Sale by Owner (FSBO).
List your homeWhat's special
Modern kitchenSleek stainless steel appliancesAdditional storage unitTennis courtsCeiling fansPrivate balconyAmple storage
Zillow last checked:
Listing updated:
Listed by:
Jordan Wildman Home:260-498-0384,
eXp Realty, LLC
Bought with:
Theresa Brough-Cavacini, RB20002158
Anthony REALTORS
Source: IRMLS,MLS#: 202411384
Facts & features
Interior
Bedrooms & bathrooms
- Bedrooms: 2
- Bathrooms: 2
- Full bathrooms: 1
- 1/2 bathrooms: 1
- Main level bedrooms: 2
Bedroom 1
- Level: Main
Bedroom 2
- Level: Main
Dining room
- Area: 50
- Dimensions: 10 x 5
Kitchen
- Area: 35
- Dimensions: 7 x 5
Living room
- Area: 210
- Dimensions: 15 x 14
Heating
- Baseboard
Cooling
- Window Unit(s), Ceiling Fan(s)
Appliances
- Included: Range/Oven Hook Up Elec, Dishwasher, Refrigerator, Exhaust Fan, Electric Oven, Electric Range
Features
- 1st Bdrm En Suite, Breakfast Bar, Ceiling Fan(s), Walk-In Closet(s), Laminate Counters
- Windows: Window Treatments
- Basement: None
- Has fireplace: No
- Fireplace features: None
Interior area
- Total structure area: 770
- Total interior livable area: 770 sqft
- Finished area above ground: 770
- Finished area below ground: 0
Property
Features
- Exterior features: Balcony
- Fencing: None
Lot
- Features: Level, City/Town/Suburb
Details
- Parcel number: 020735202039.000074
Construction
Type & style
- Home type: Condo
- Property subtype: Condominium
- Attached to another structure: Yes
Materials
- Brick
- Roof: Flat
Condition
- New construction: No
- Year built: 1965
Utilities & green energy
- Sewer: None
- Water: City
Community & HOA
Community
- Features: Pool, Tennis Court(s)
- Subdivision: Park Place at Centlivre
HOA
- Has HOA: Yes
- HOA fee: $250 monthly
Location
- Region: Fort Wayne
Financial & listing details
- Tax assessed value: $77,000
- Annual tax amount: $1,810
- Date on market: 4/16/2024
- Listing terms: Cash,Conventional,FHA,VA Loan
Price history
| Date | Event | Price |
|---|---|---|
| 4/15/2024 | Pending sale | $79,900+9.5% |
Source:  IRMLS #202411384 Report a problem IRMLS #202411384 Report a problem | ||
| 4/12/2024 | Sold | $73,000-8.6% |
Source: IRMLS #202411384 Report a problem | ||
| 4/6/2024 | Listed for sale | $79,900 |
Source: IRMLS #202411384 Report a problem | ||
Public tax history
| Year | Property taxes | Tax assessment |
|---|---|---|
| 2025 | $383 -72.1% | $77,000 +24.2% |
| 2024 | $1,374 +38.1% | $62,000 +3.2% |
| 2023 | $995 +185.2% | $60,100 +37.2% |
| 2022 | $349 +19.3% | $43,800 +3.5% |
| 2021 | $292 -55.9% | $42,300 +26.3% |
| 2020 | $662 -53.5% | $33,500 +3.4% |
| 2019 | $1,423 +43.1% | $32,400 +6.6% |
| 2018 | $995 +63.5% | $30,400 +5.9% |
| 2017 | $609 +376.7% | $28,700 +5.1% |
| 2016 | $128 +18% | $27,300 +39.3% |
| 2014 | $108 -41.4% | $19,600 -33.3% |
| 2013 | $184 -10% | $29,400 -11.2% |
| 2011 | $205 | $33,100 |
| 2010 | -- | $33,100 -8.3% |
| 2007 | -- | $36,100 |
Find assessor info on the county website
Neighborhood: Park Place
Nearby homes
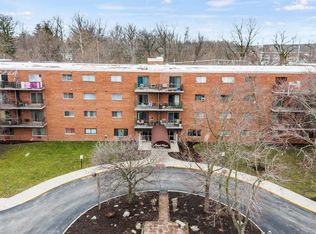
- $72,5002 bd2 ba770 sqft2937 Westbrook Dr APT A-301, Fort Wayne, IN 46805Sold
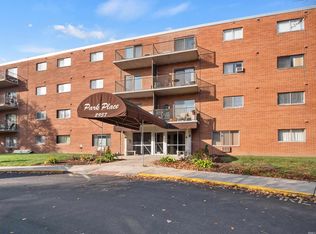
- $60,0001 bd1 ba535 sqft2937 Westbrook Dr #A-315, Fort Wayne, IN 46805Sold
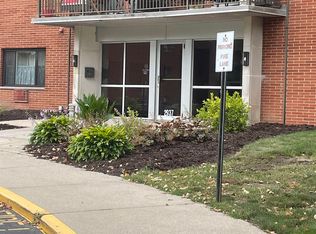
- $70,0002 bd2 ba795 sqft2937 Westbrook Dr APT A320, Fort Wayne, IN 46805Sold
- $71,0001 bd1 ba535 sqft2937 Westbrook Dr APT A215, Fort Wayne, IN 46805Sold

- $50,0001 bd1 ba535 sqft2937 Westbrook Dr APT 203, Fort Wayne, IN 46805Sold
- $64,8001 bd1 ba535 sqft2937 Westbrook Dr #403, Fort Wayne, IN 46805Off Market
- $60,0002 bd2 ba770 sqft2937 Westbrook Dr APT A206, Fort Wayne, IN 46805Sold
- $70,6001 bd1 ba535 sqft2927 Westbrook Dr APT B312, Fort Wayne, IN 46805Off Market
Nearby schools
GreatSchools rating
- 7/10Franke Park Elementary SchoolGrades: PK-5Distance: 0.5 mi
- 5/10Northwood Middle SchoolGrades: 6-8Distance: 2.4 mi
- 2/10North Side High SchoolGrades: 9-12Distance: 0.5 mi
Schools provided by the listing agent
- Elementary: Franke Park
- Middle: Northwood
- High: North Side
- District: Fort Wayne Community
Source: IRMLS. This data may not be complete. We recommend contacting the local school district to confirm school assignments for this home.


Get pre-qualified for a loan
At Zillow Home Loans, we can pre-qualify you in as little as 5 minutes with no impact to your credit score.An equal housing lender. NMLS #10287.
Sell for more on Zillow
Get a Zillow Showcase℠ listing at no additional cost and you could sell for .
$84,900
2% more
+$1,698
With Zillow Showcase(estimated)
$86,598
- Indiana
- Allen County
- Fort Wayne
- 46805
- Park Place
- 2937 Westbrook Dr Apartment A217
Nearby cities
Nearby neighborhoods
Nearby zip codes
Other Fort Wayne Topics
